Are you interested in inspecting this property?
Get in touch to request an inspection.
- Photos
- Floorplan
- Description
- Ask a question
- Location
- Next Steps
House for Sale in Warwick
ABERFOYLE - A Timeless Masterpiece in the Heart of Warwick
- 5 Beds
- 3 Baths
- 5 Cars
Next Steps:
Talk to a mortgage brokerAn Extraordinary Residence of History, Grandeur and Timeless Elegance.
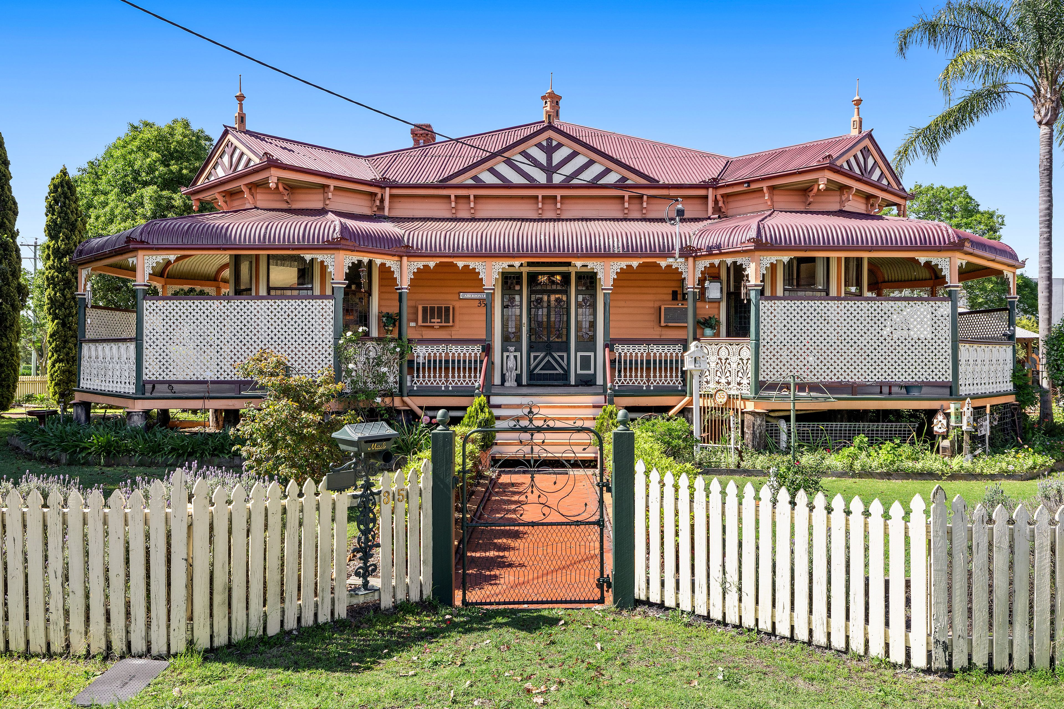
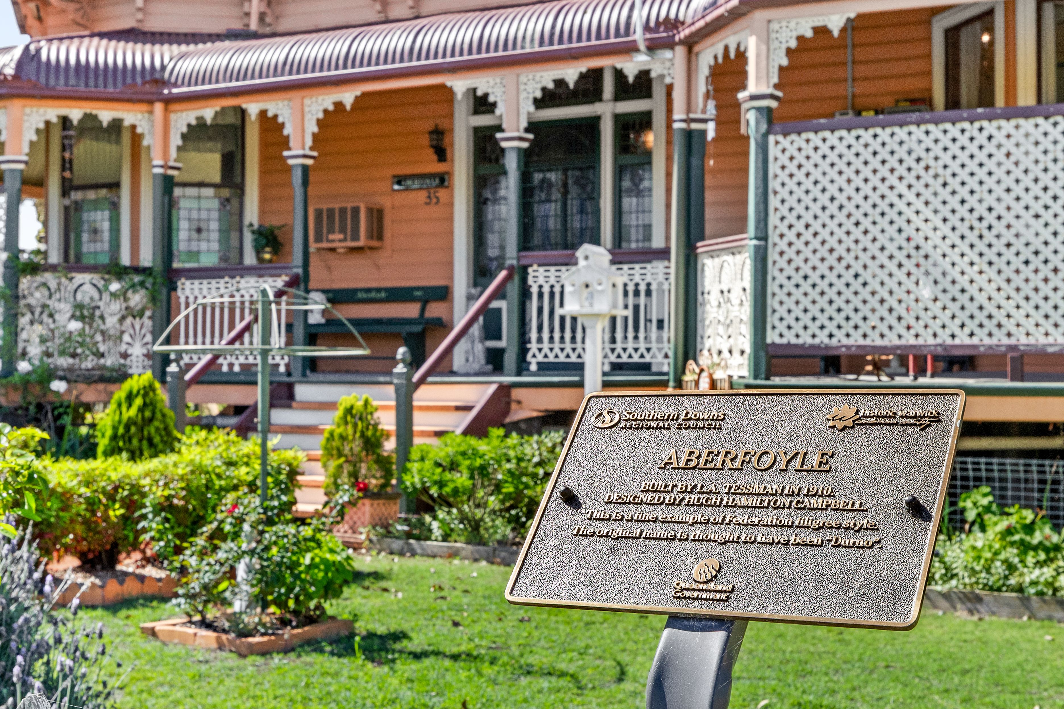
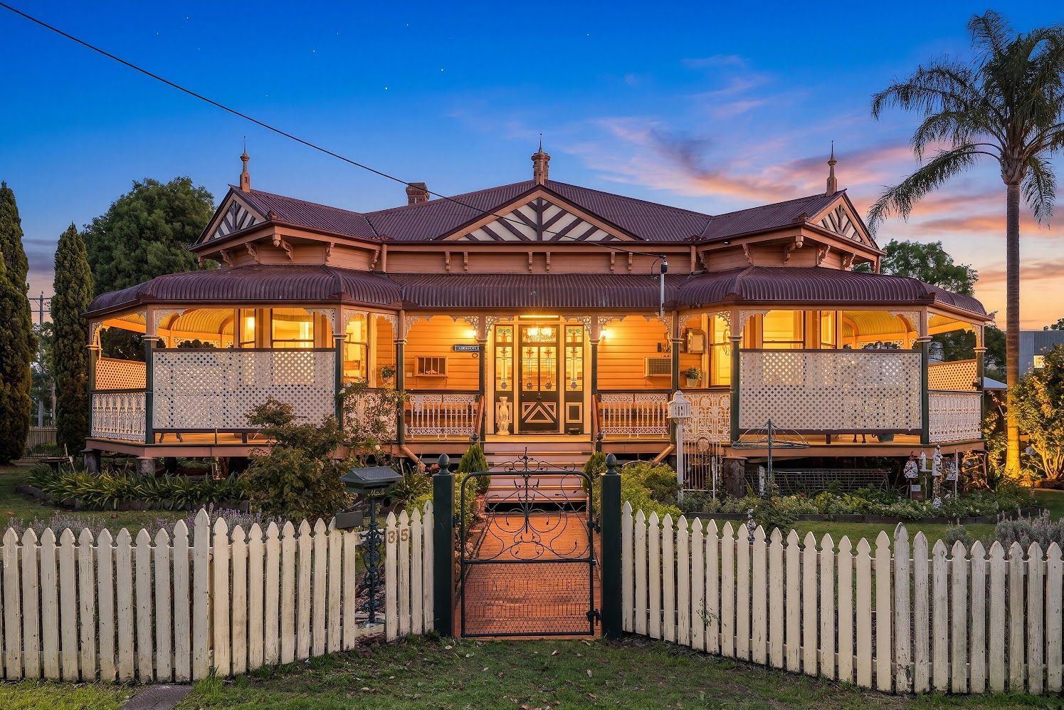
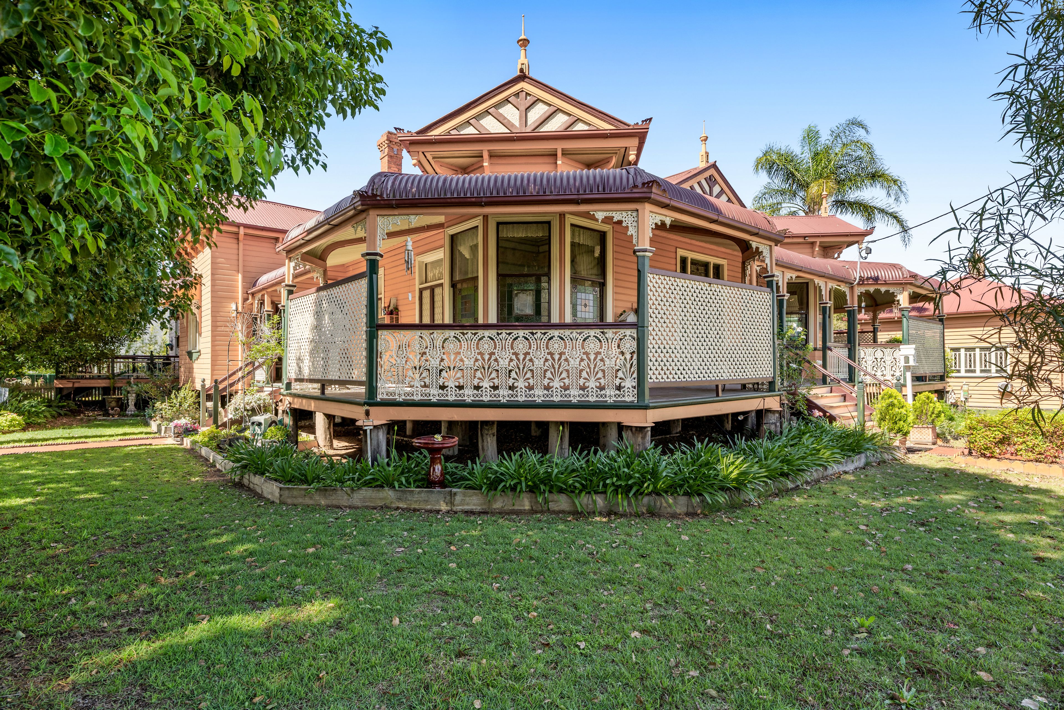
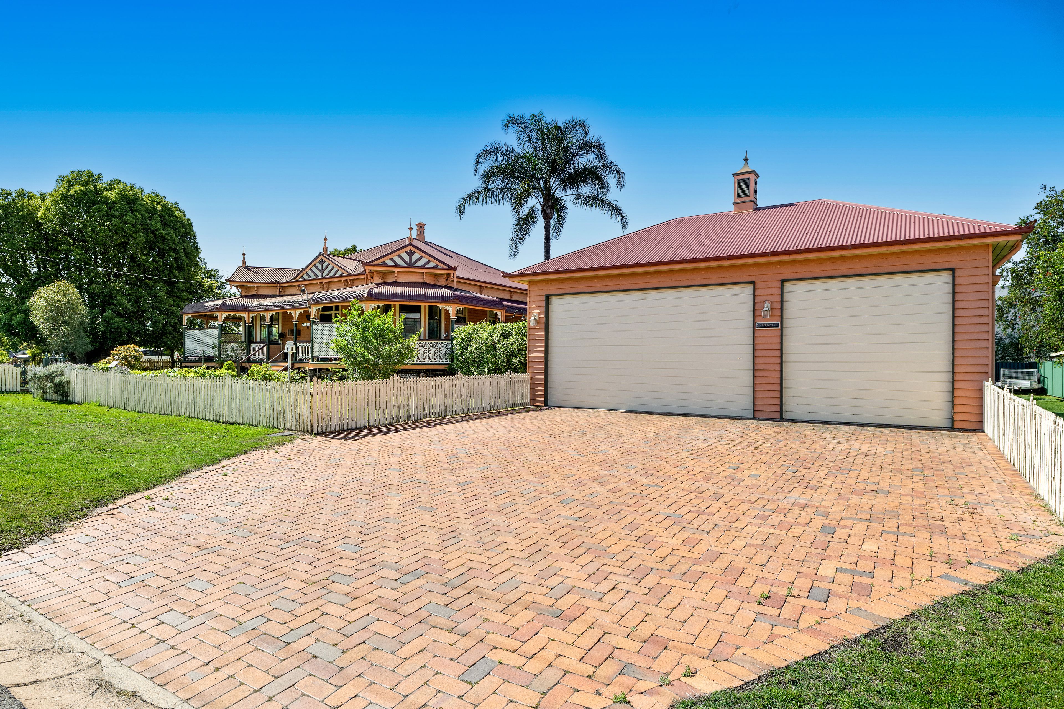
Immersed in history and showcasing the architectural splendour of a bygone era, Aberfoyle is one of Warwick's most distinguished heritage residences. Built in 1910, by renowned architect Hugh Hamilton Campbell, this magnificent property offers a rare opportunity to secure an exceptional piece of Warwick's architectural history.
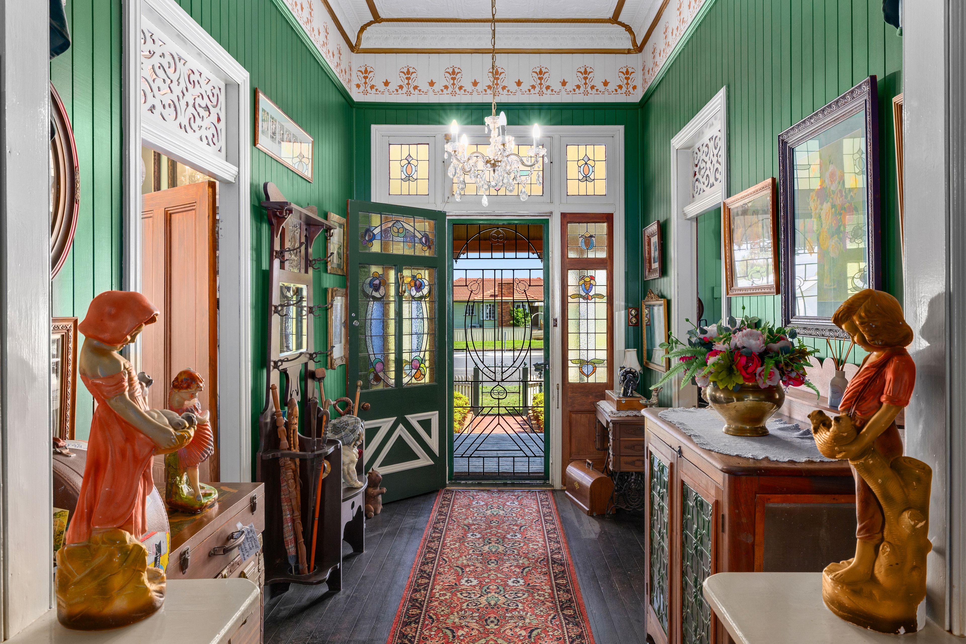
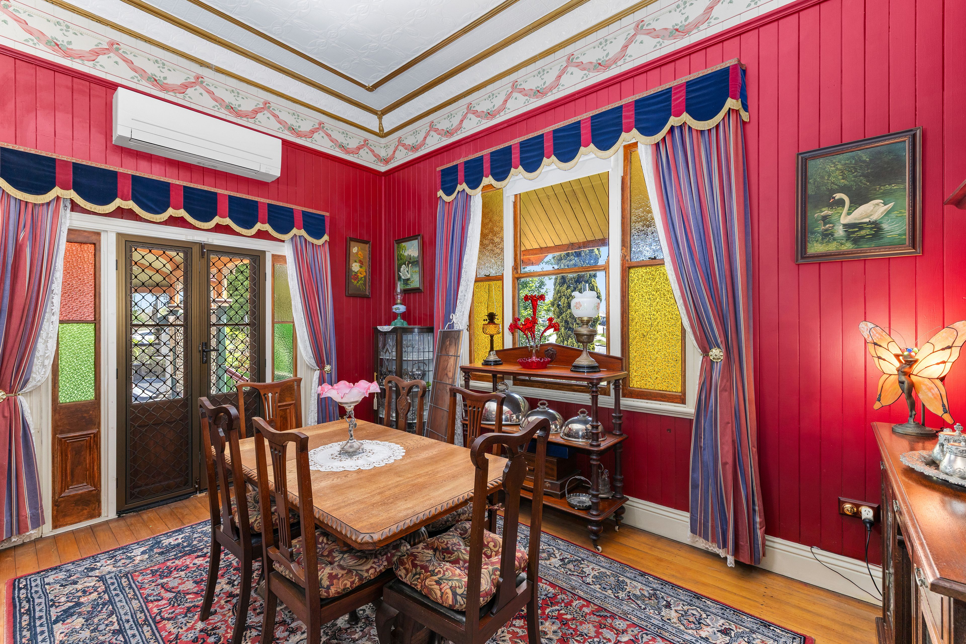
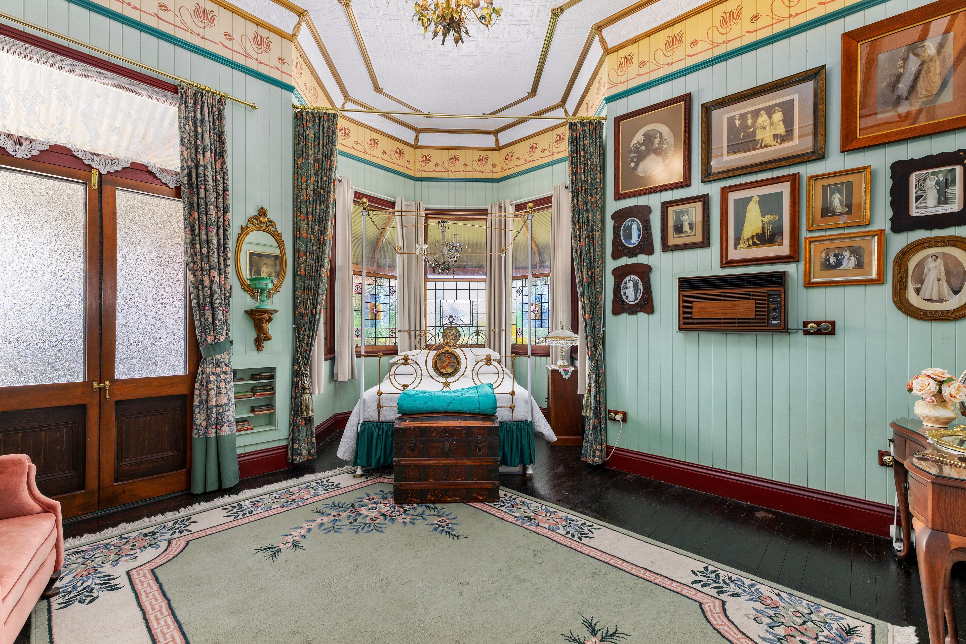
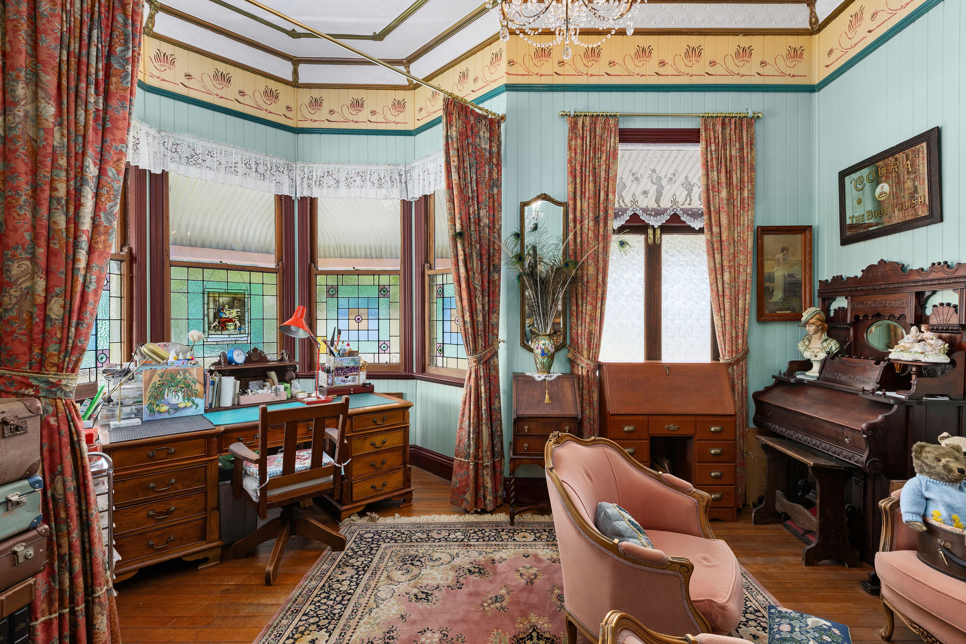
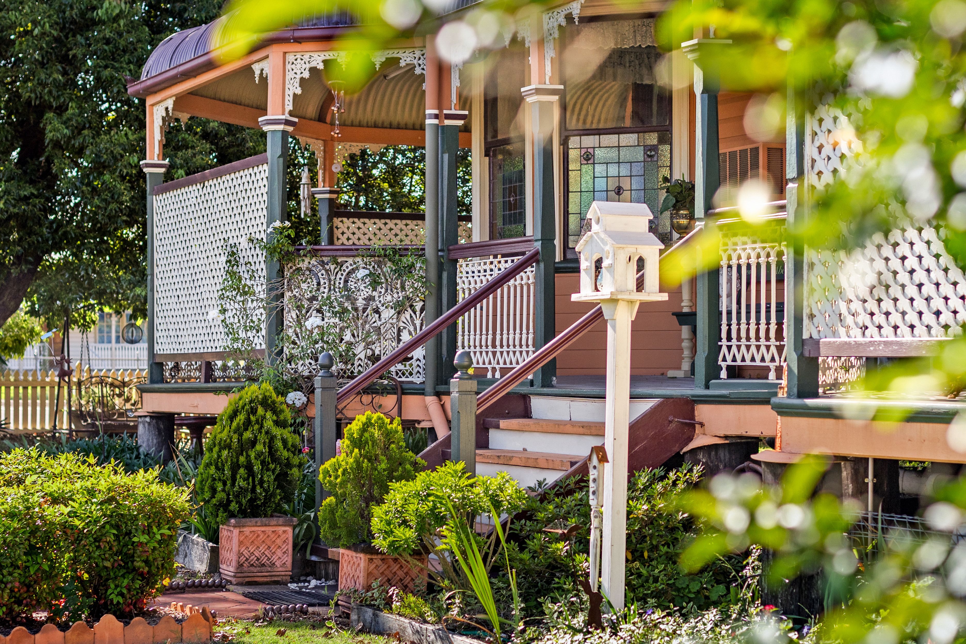
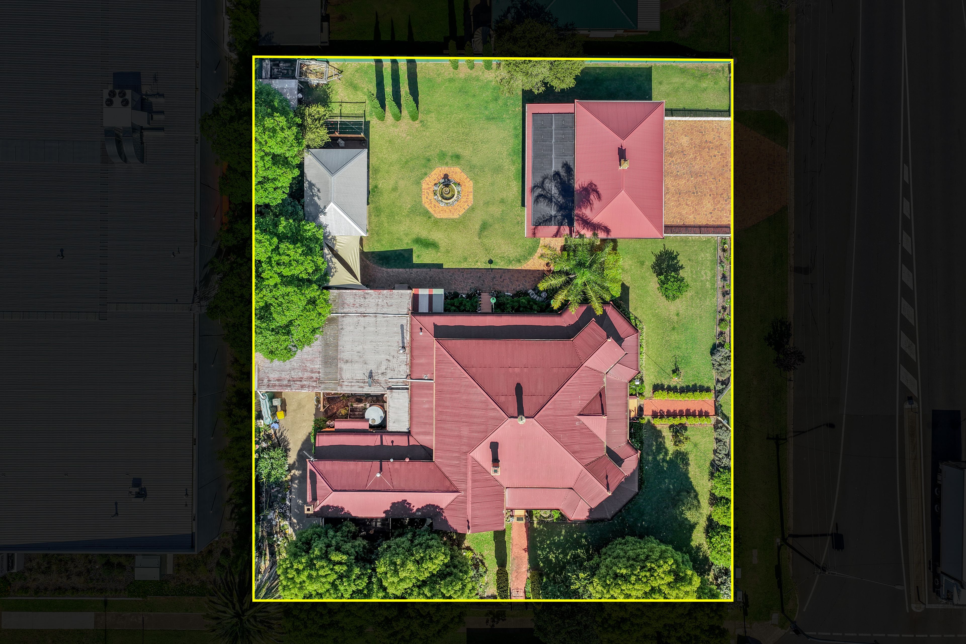
Set on an expansive 1,888 sqm allotment, Aberfoyle is a captivating combination of elegance, generous proportions and modern comforts. From its beautiful large bay windows adorned with coloured stained glass to the intricately detailed pressed tin ceilings gracing six of the home's rooms and the grand hallway, every detail reflects the fine craftsmanship and unique character of this remarkable residence.
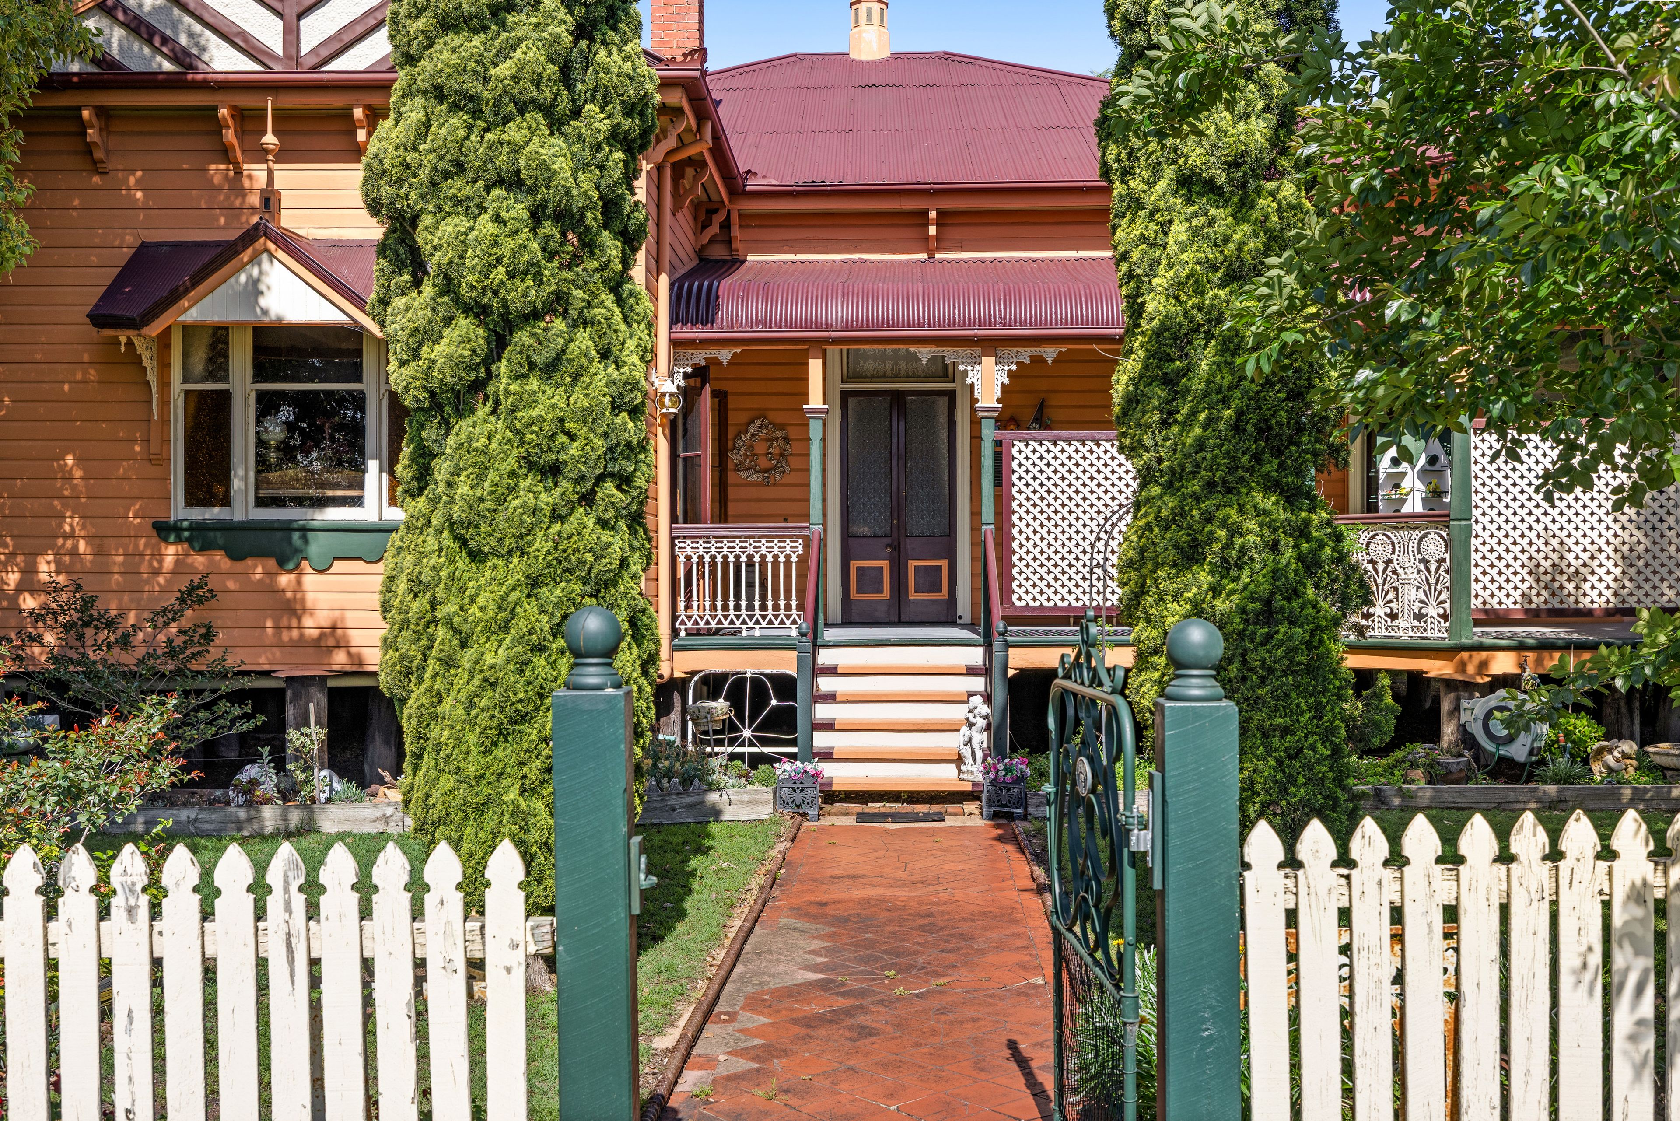
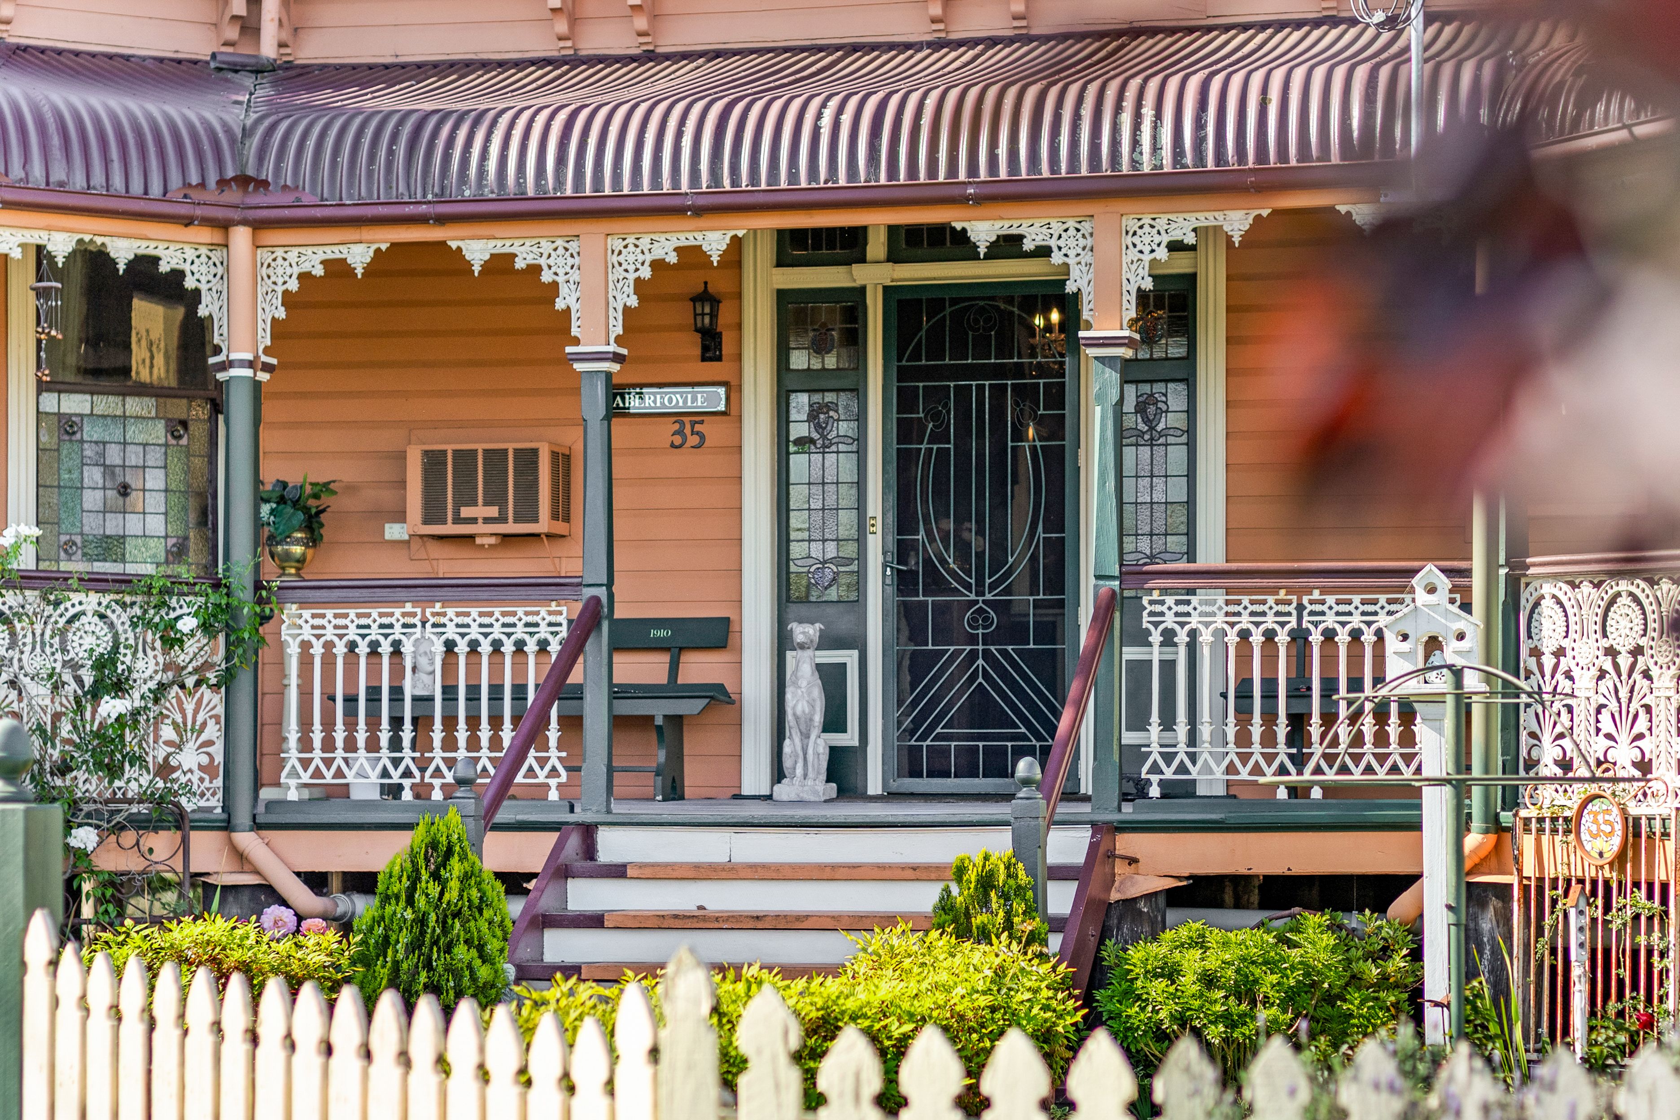
The beautiful wrap-around verandah, featuring rare original star lattice and ornate sunflower cast-iron balustrading, further enhances the home's timeless appeal.
Grand Interiors with Timeless Appeal
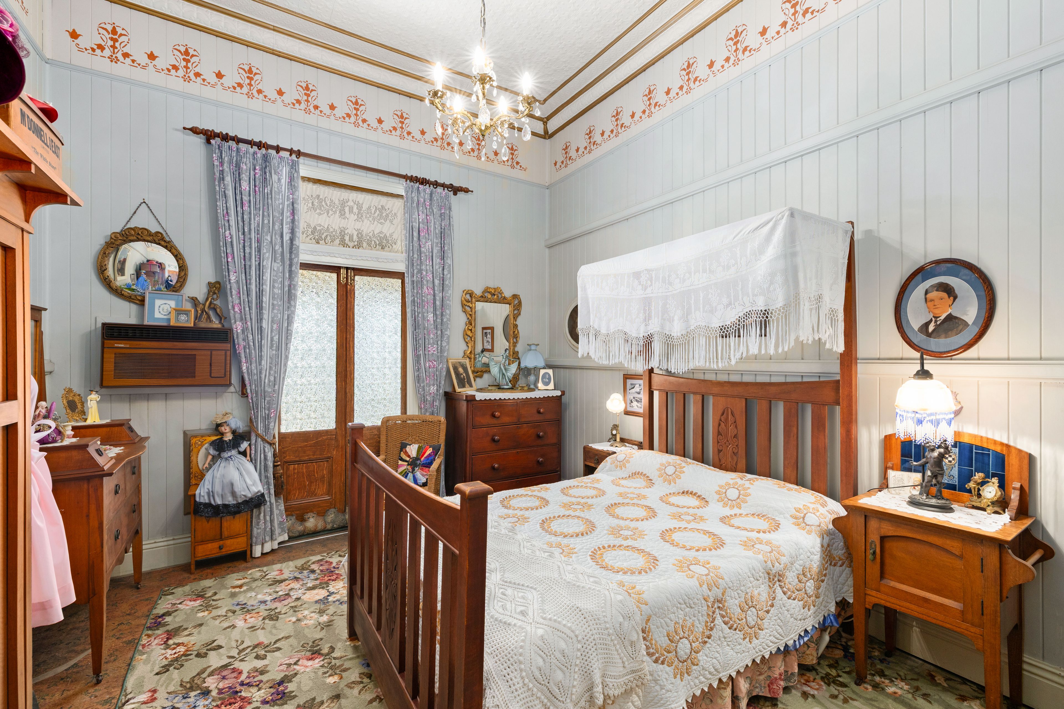
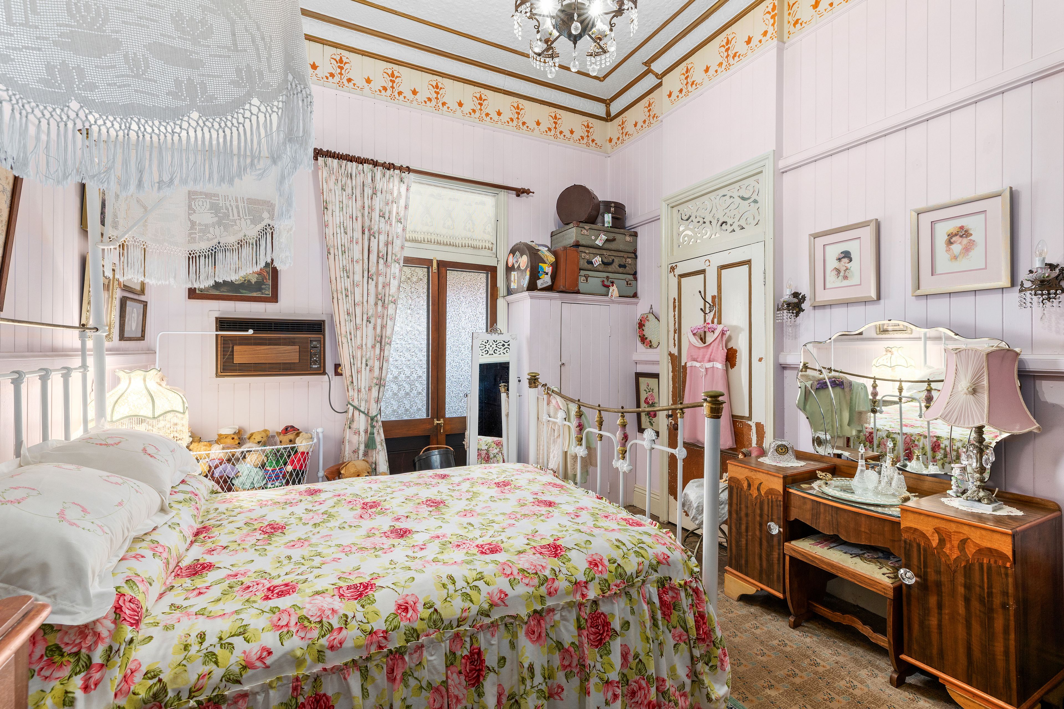
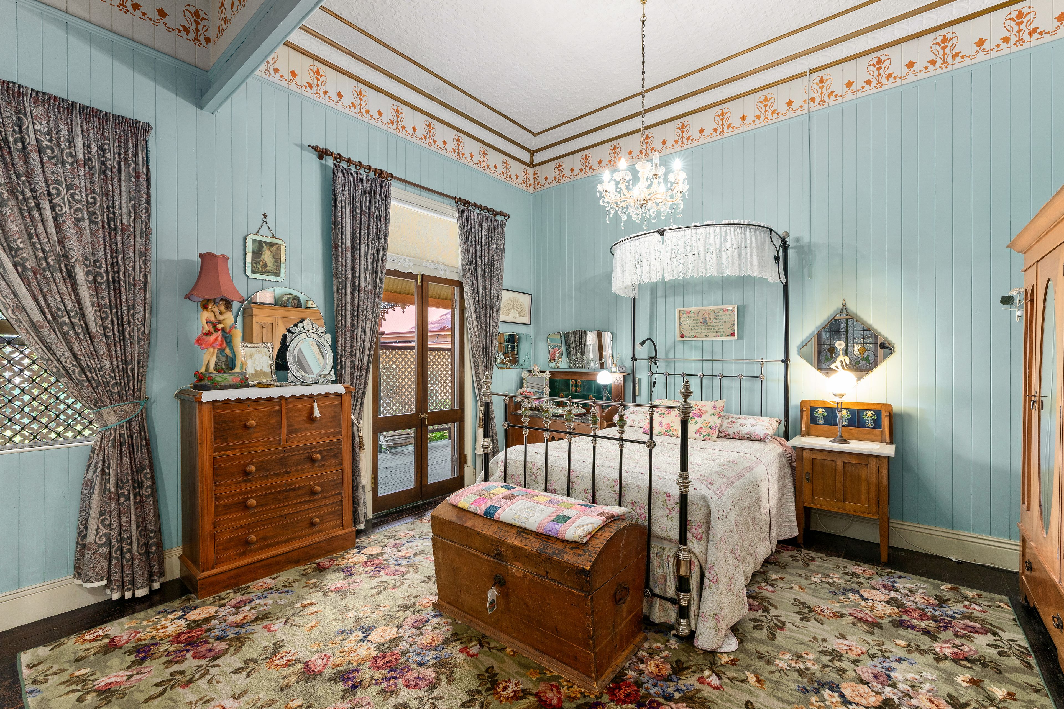
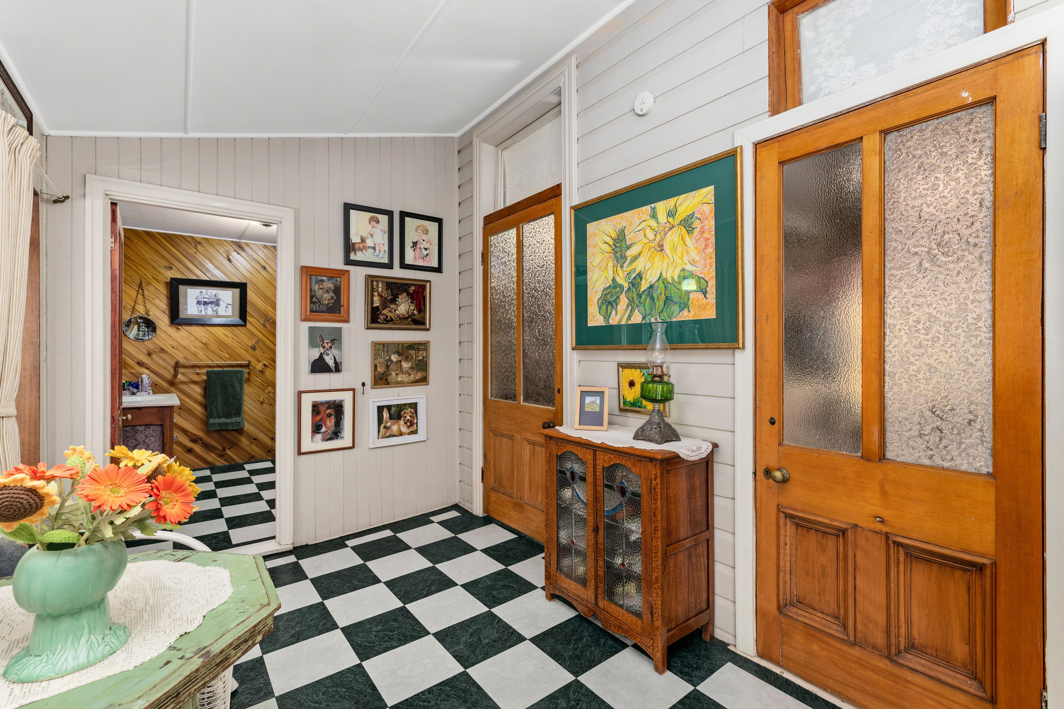
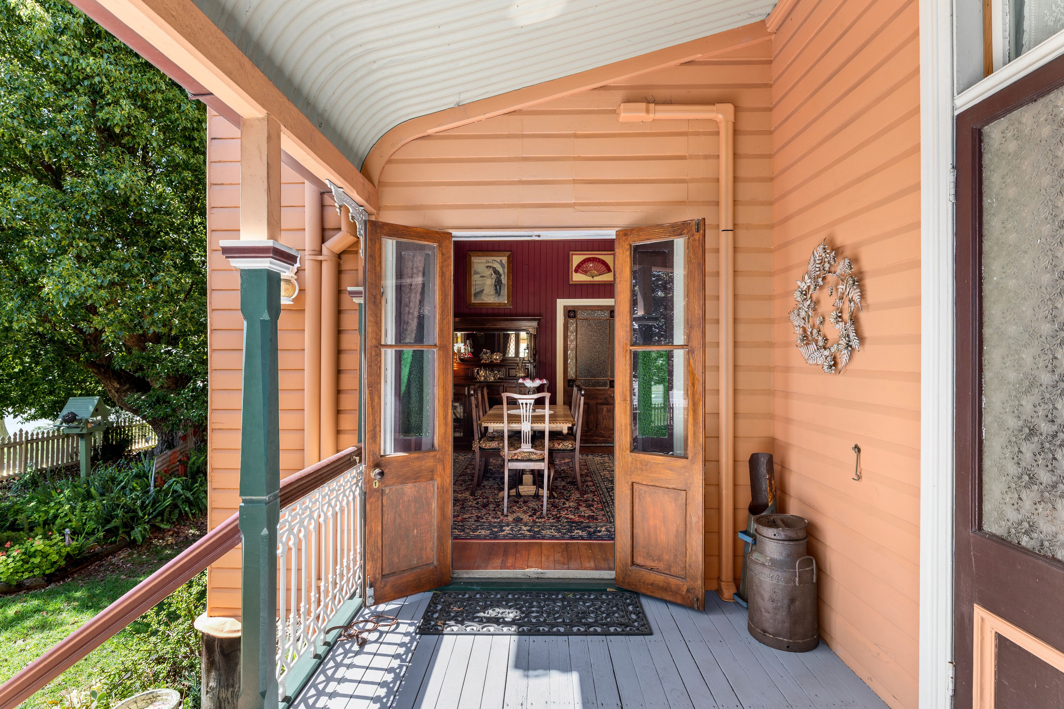
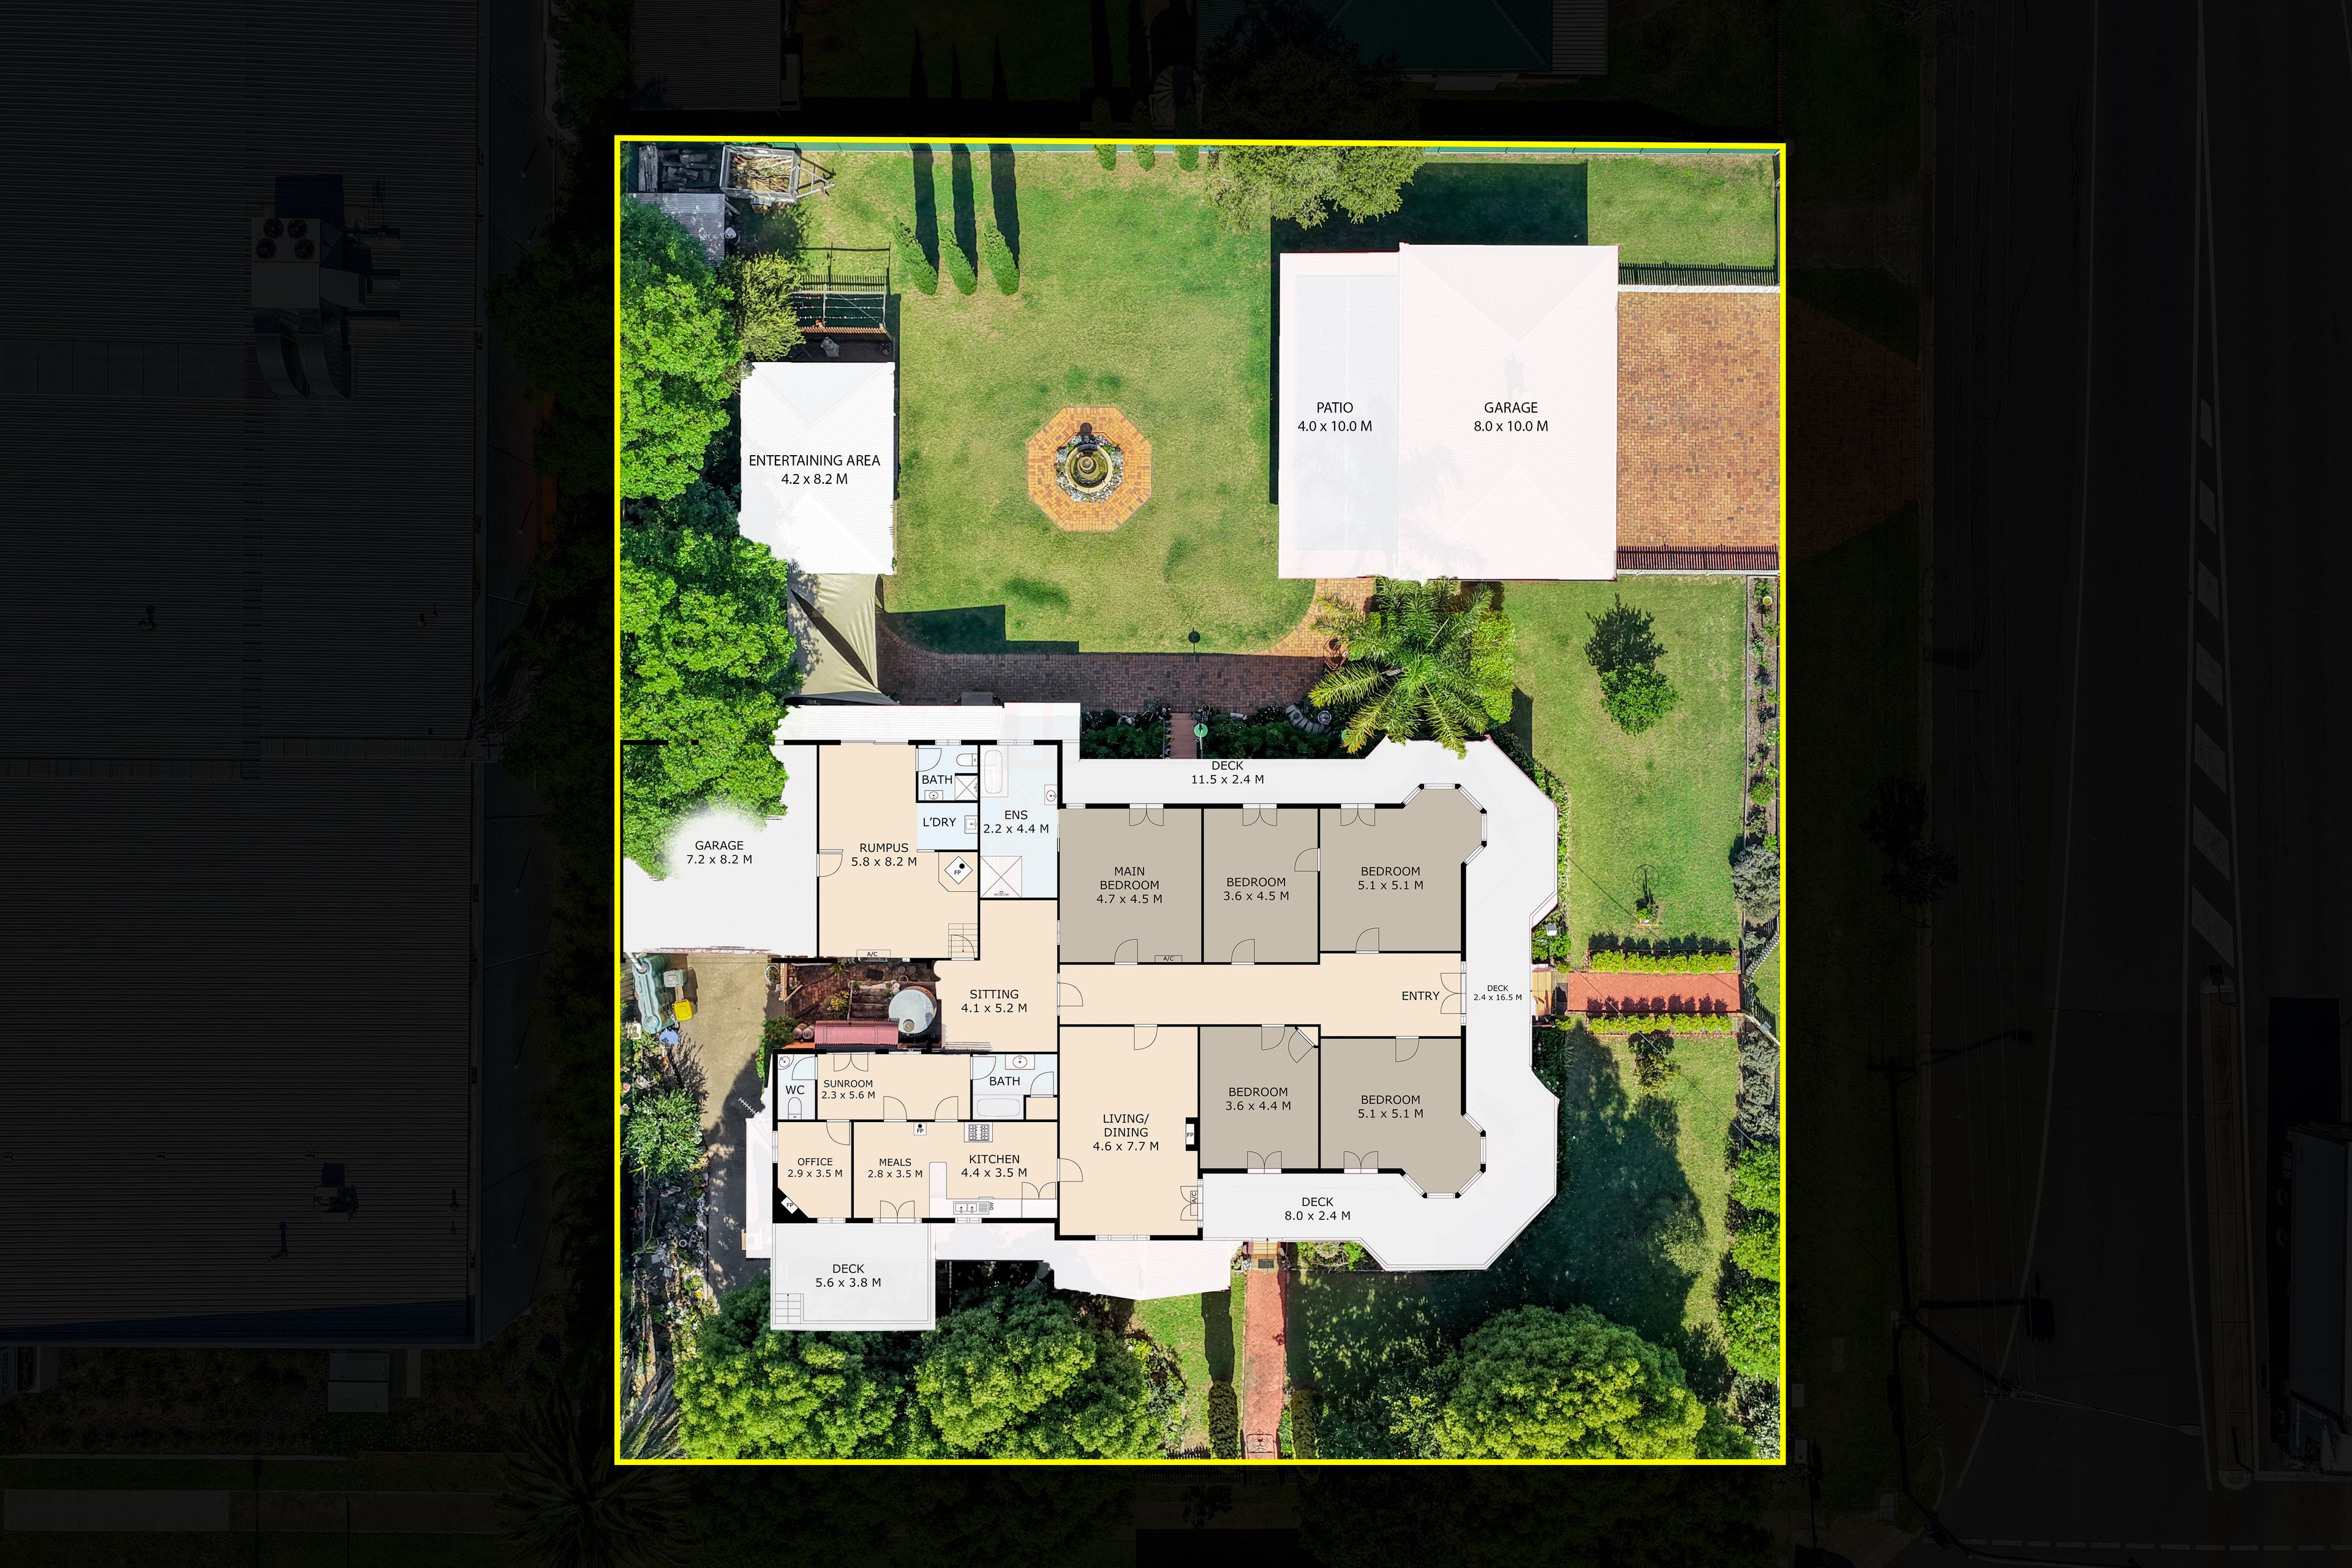
Beyond its impressive facade, the home reveals an abundance of well proportioned living spaces, offering exceptional flexibility for large families. Five generously sized bedrooms feature throughout the residence, including a master suite complete with private ensuite. French doors featuring Jap and Flannel Flower pressed glass connect each bedroom to the expansive verandah, inviting natural light and creating a seamless connection with the surrounding gardens.
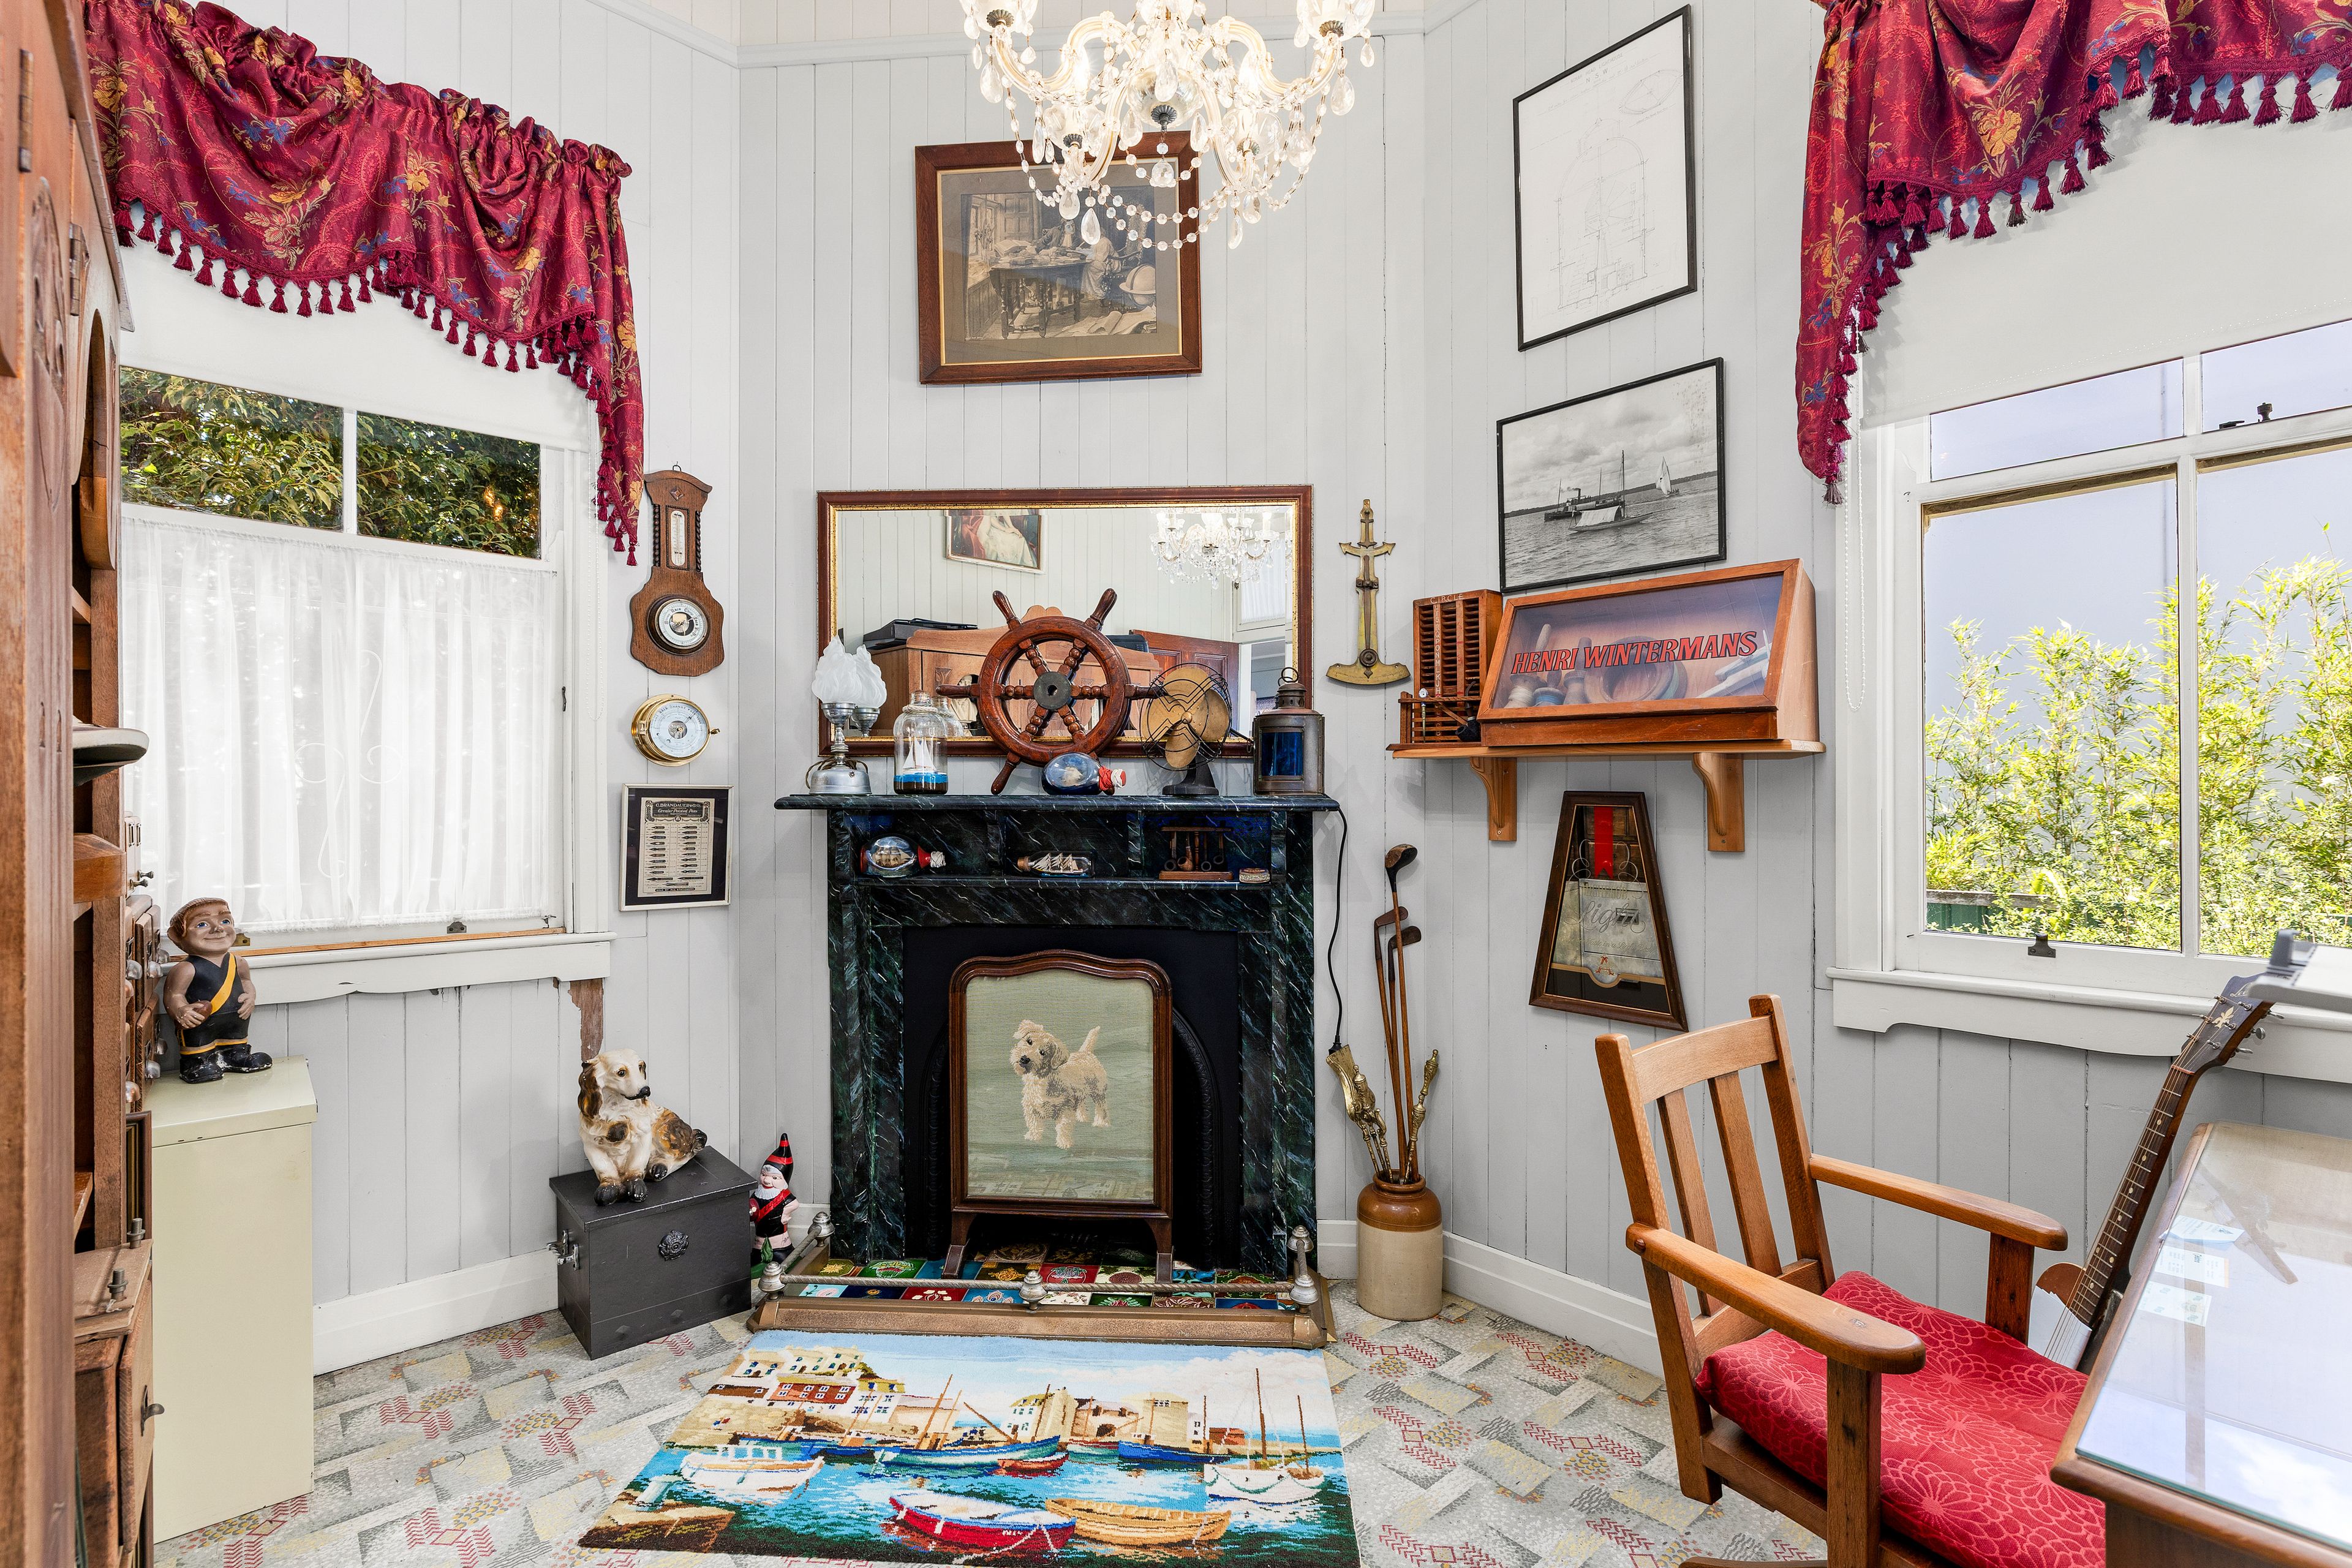
Two bedrooms showcase magnificent bay windows with coloured stained glass, including the home's original summer parlour, a charming reminder of Aberfoyle's rich history. An additional office, complete with its own fireplace, offers the flexibility of a sixth bedroom.
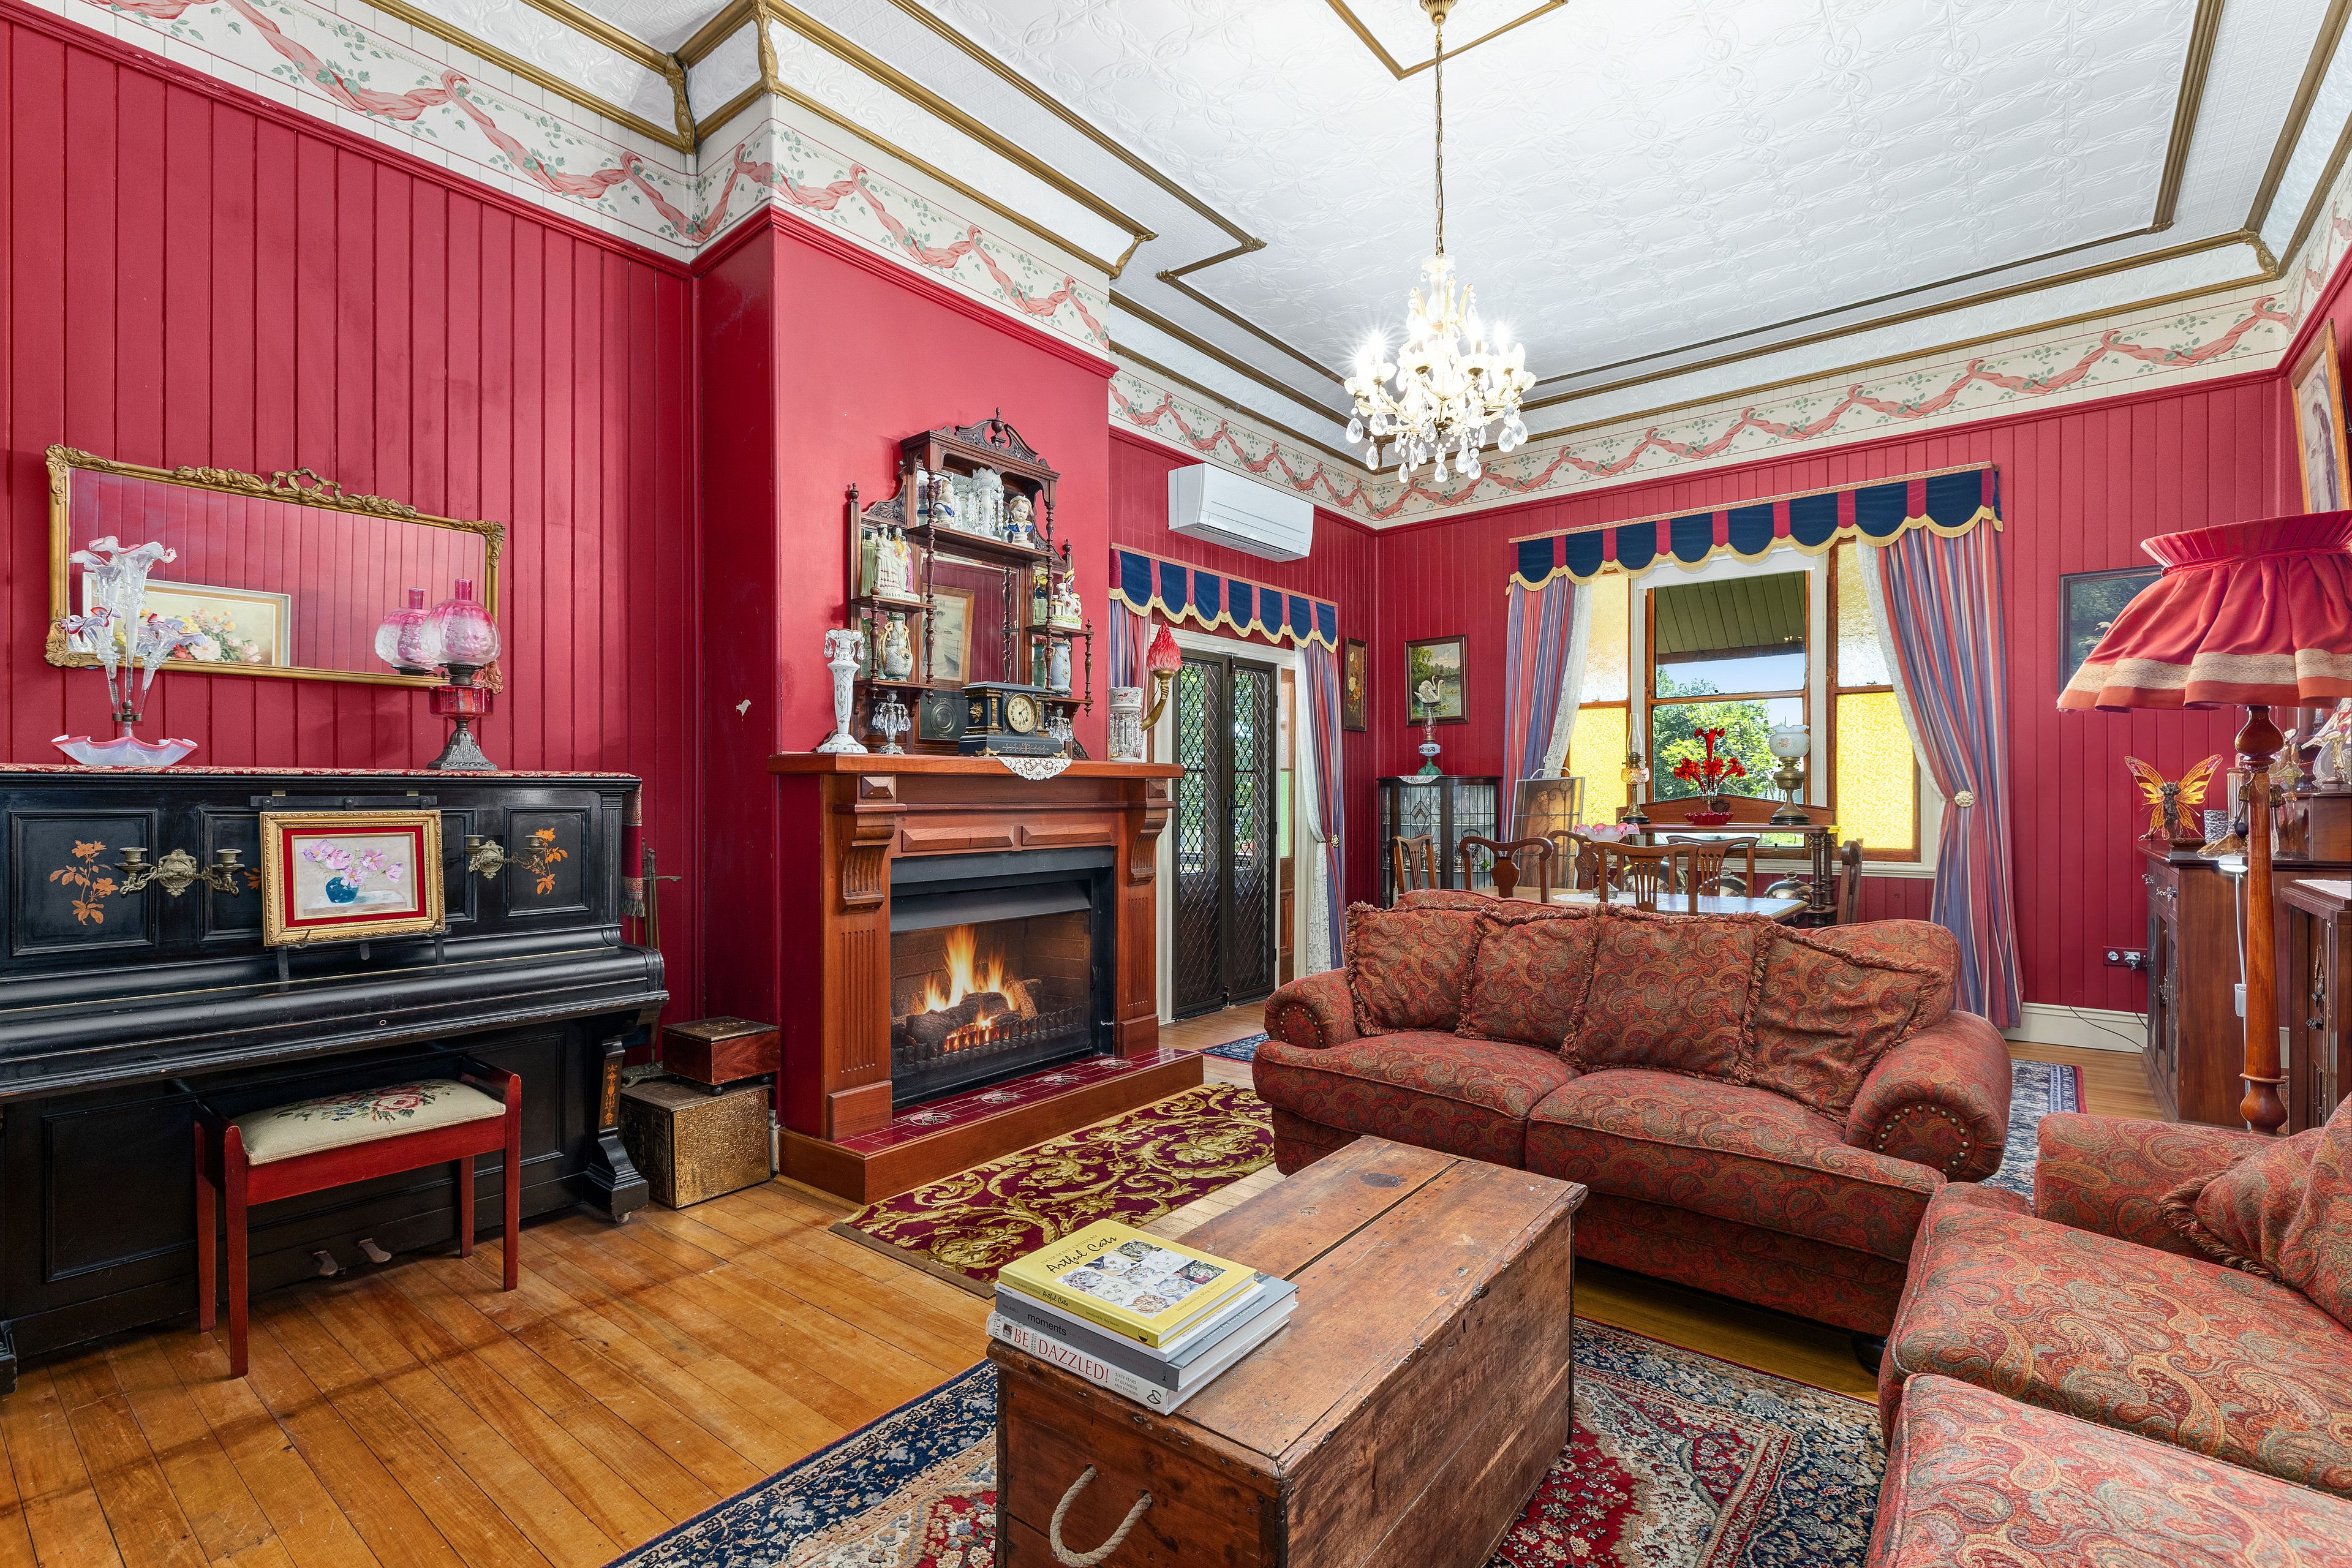
The elegant formal lounge and dining room provides a magnificent setting for entertaining, featuring a substantial sandstone fireplace with a recently installed Jetmaster wood fire, reverse-cycle air conditioning and French doors opening onto the verandah.
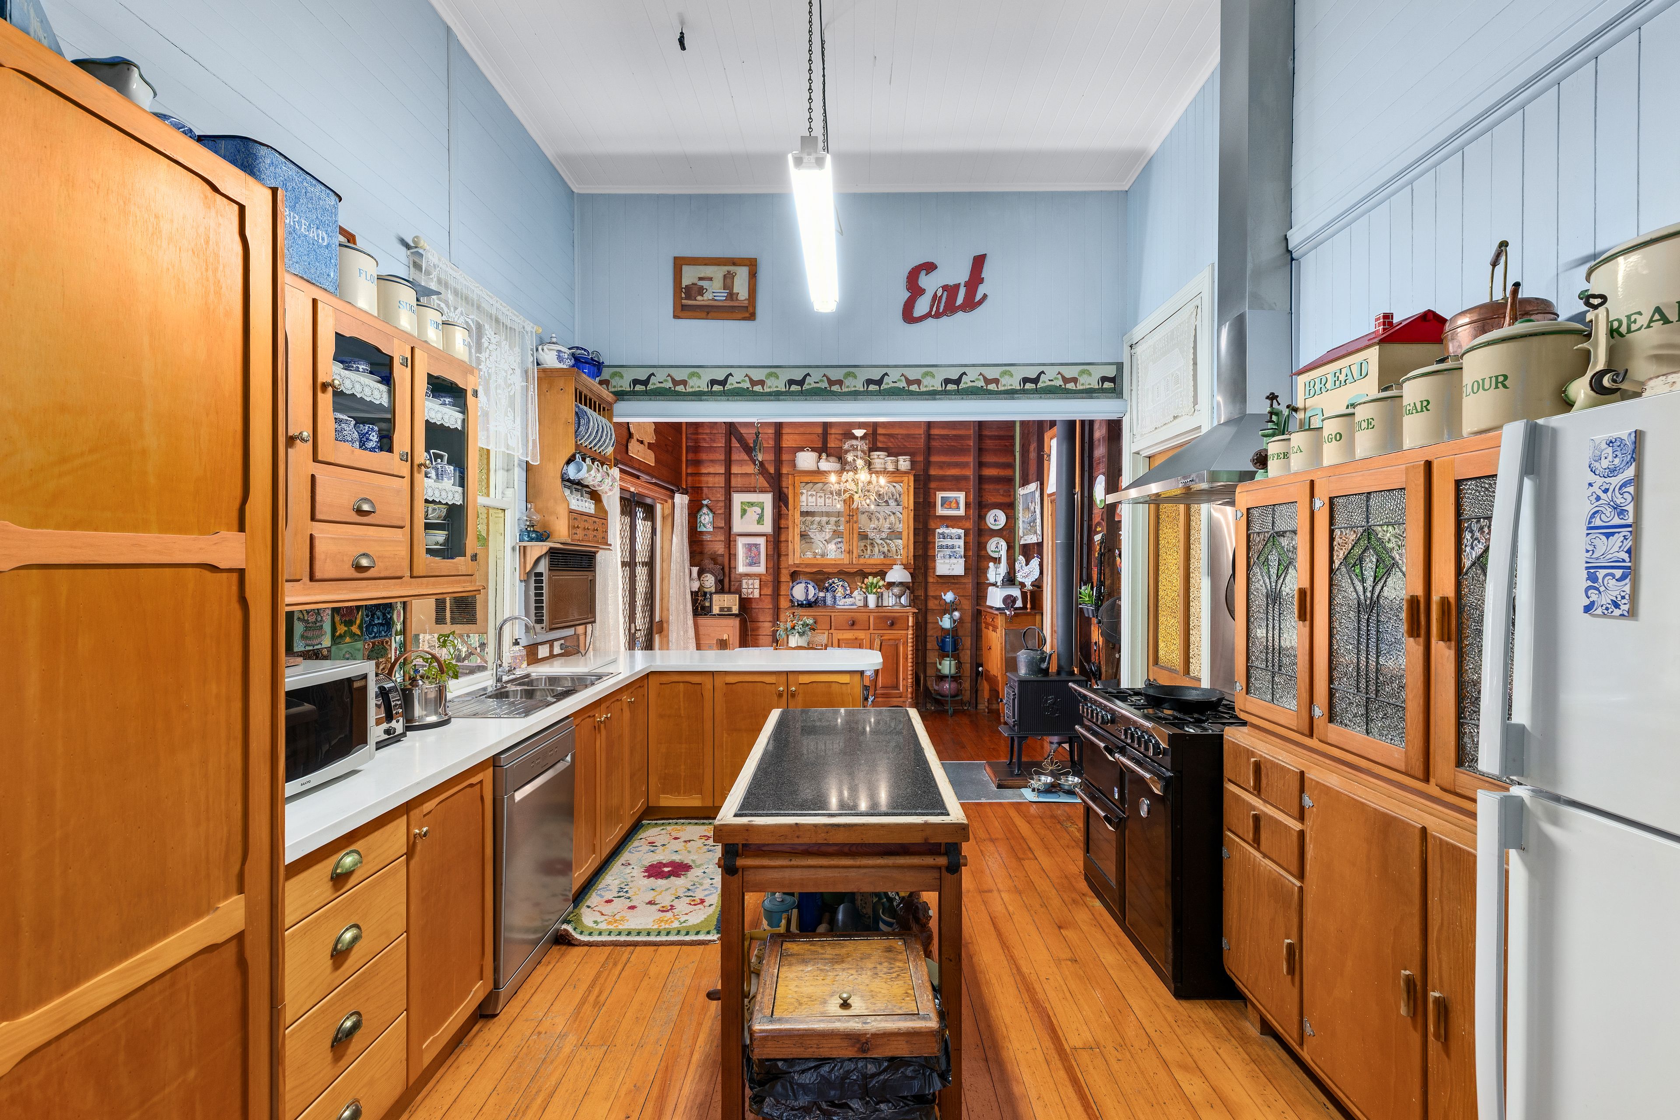
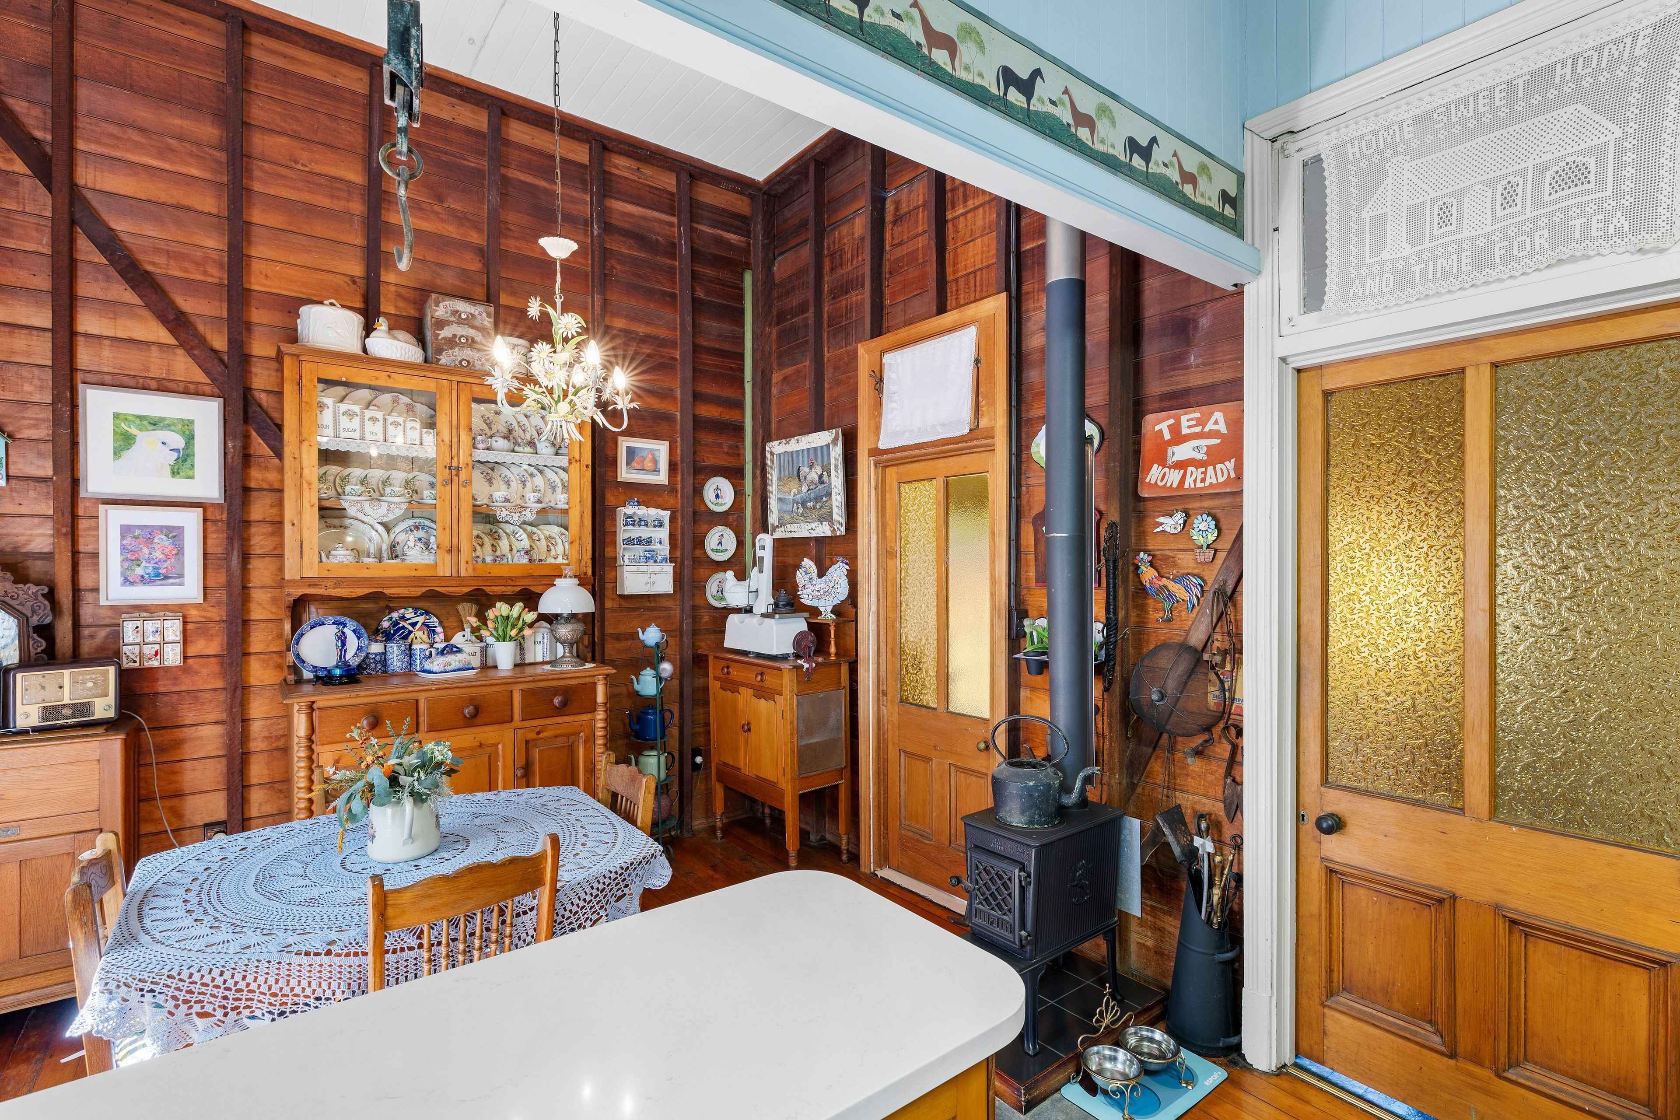
At the heart of the home, the spacious kitchen offers ample cabinetry, a central island bench, 900mm gas/electric stove, rangehood and dishwasher, complemented by a casual dining area with direct access to the side deck.
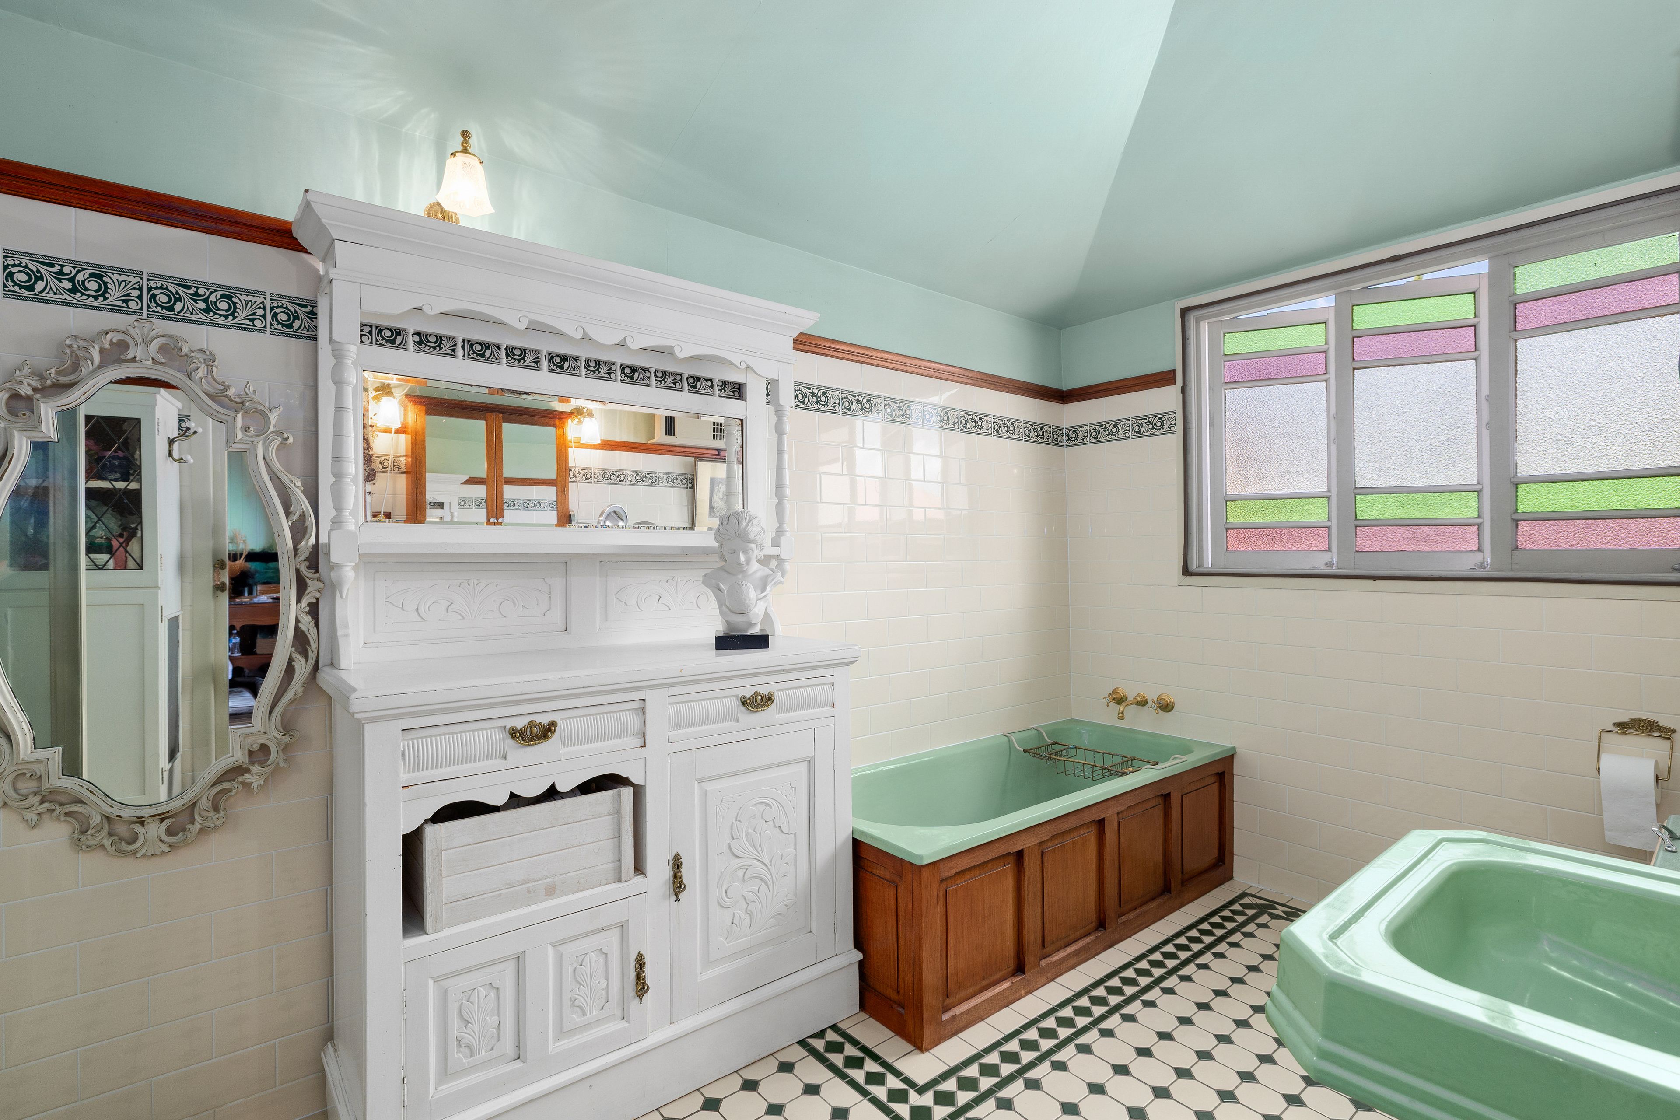
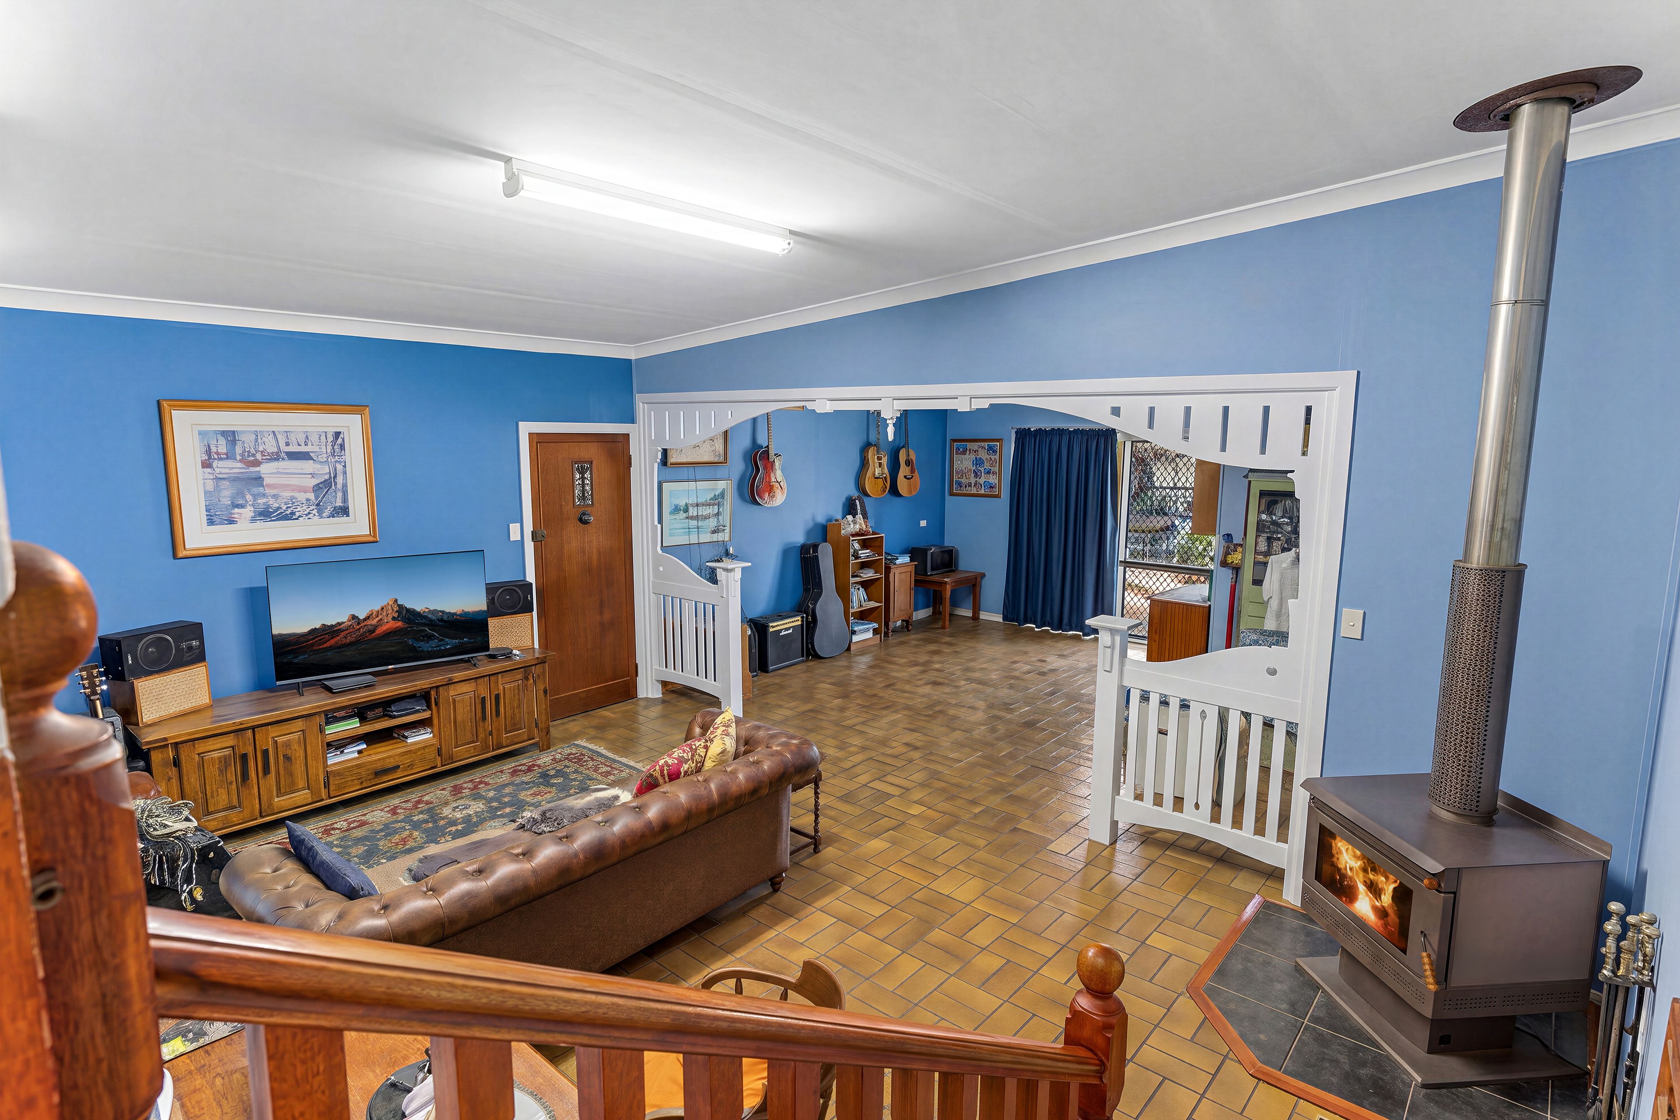
A sunken lounge or games room provides a further retreat, complete with a wood-burning fireplace, reverse-cycle air conditioning and adjoining bathroom. Two additional sitting rooms add to the home's versatility, with one featuring a fascinating period feature - a servant's bell system connected to the front door.
Magnificent Gardens and Exceptional Entertaining
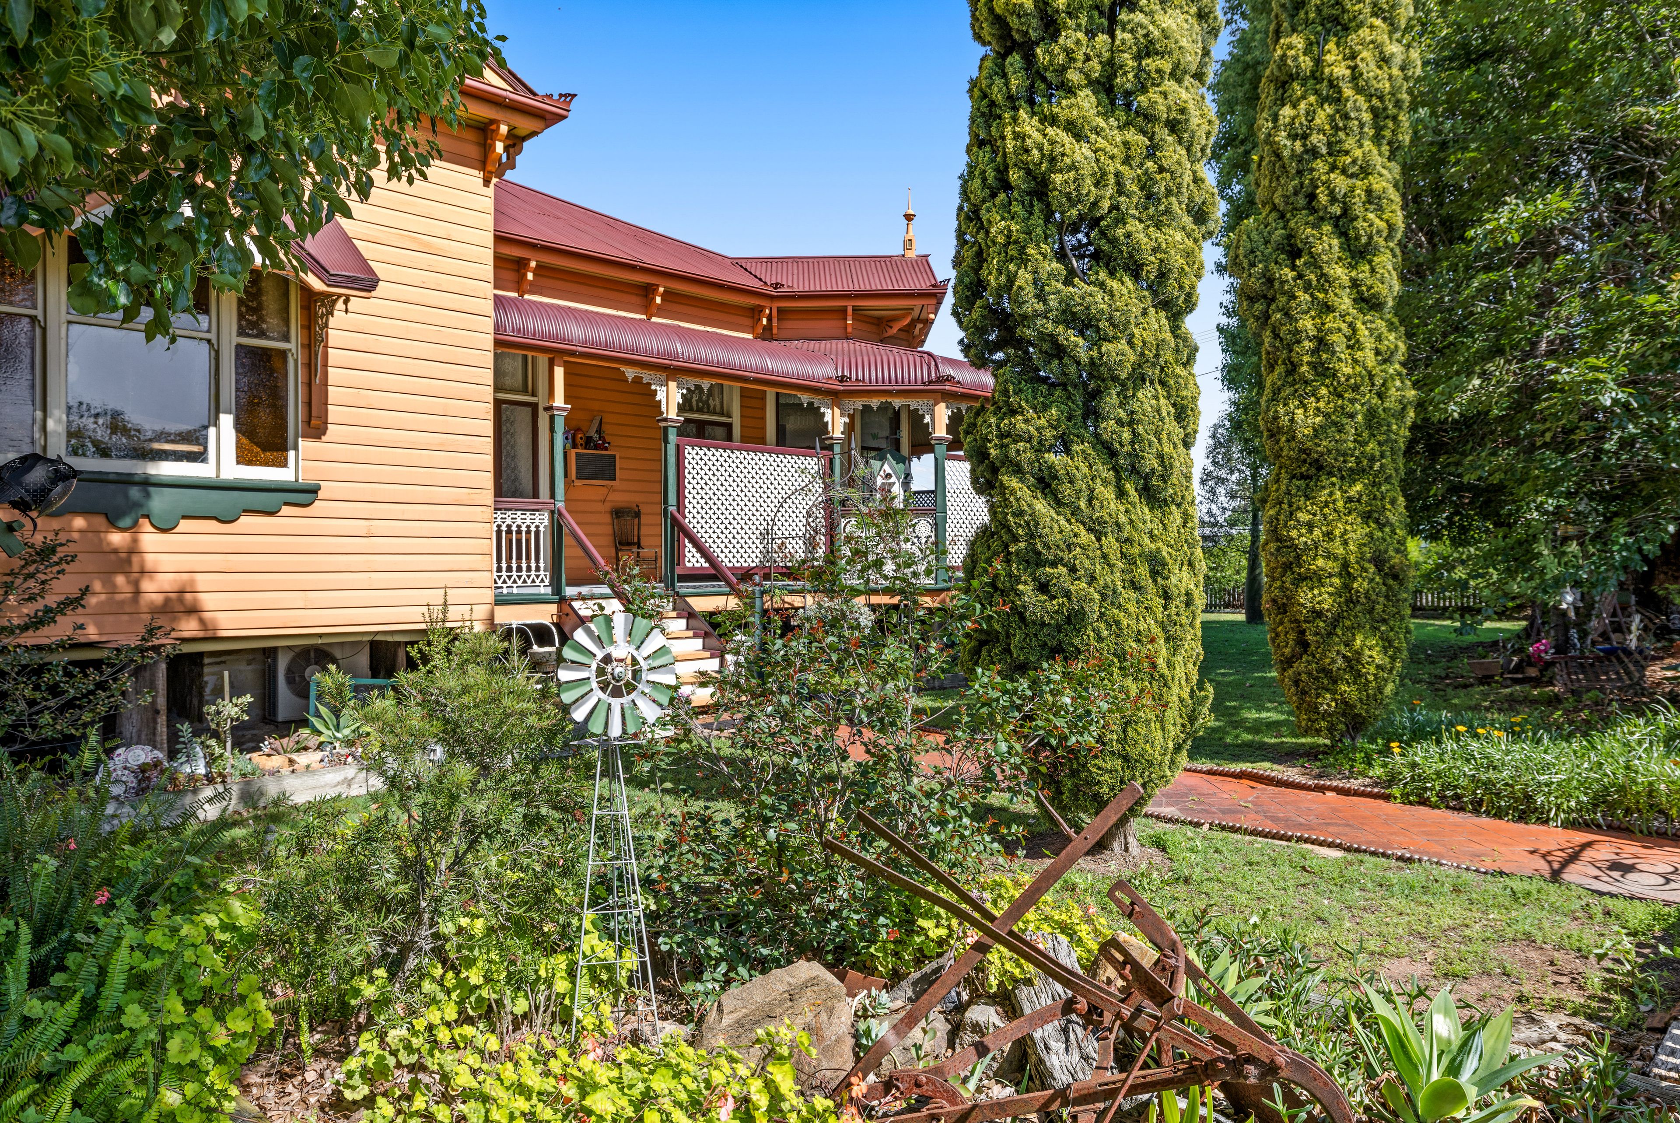
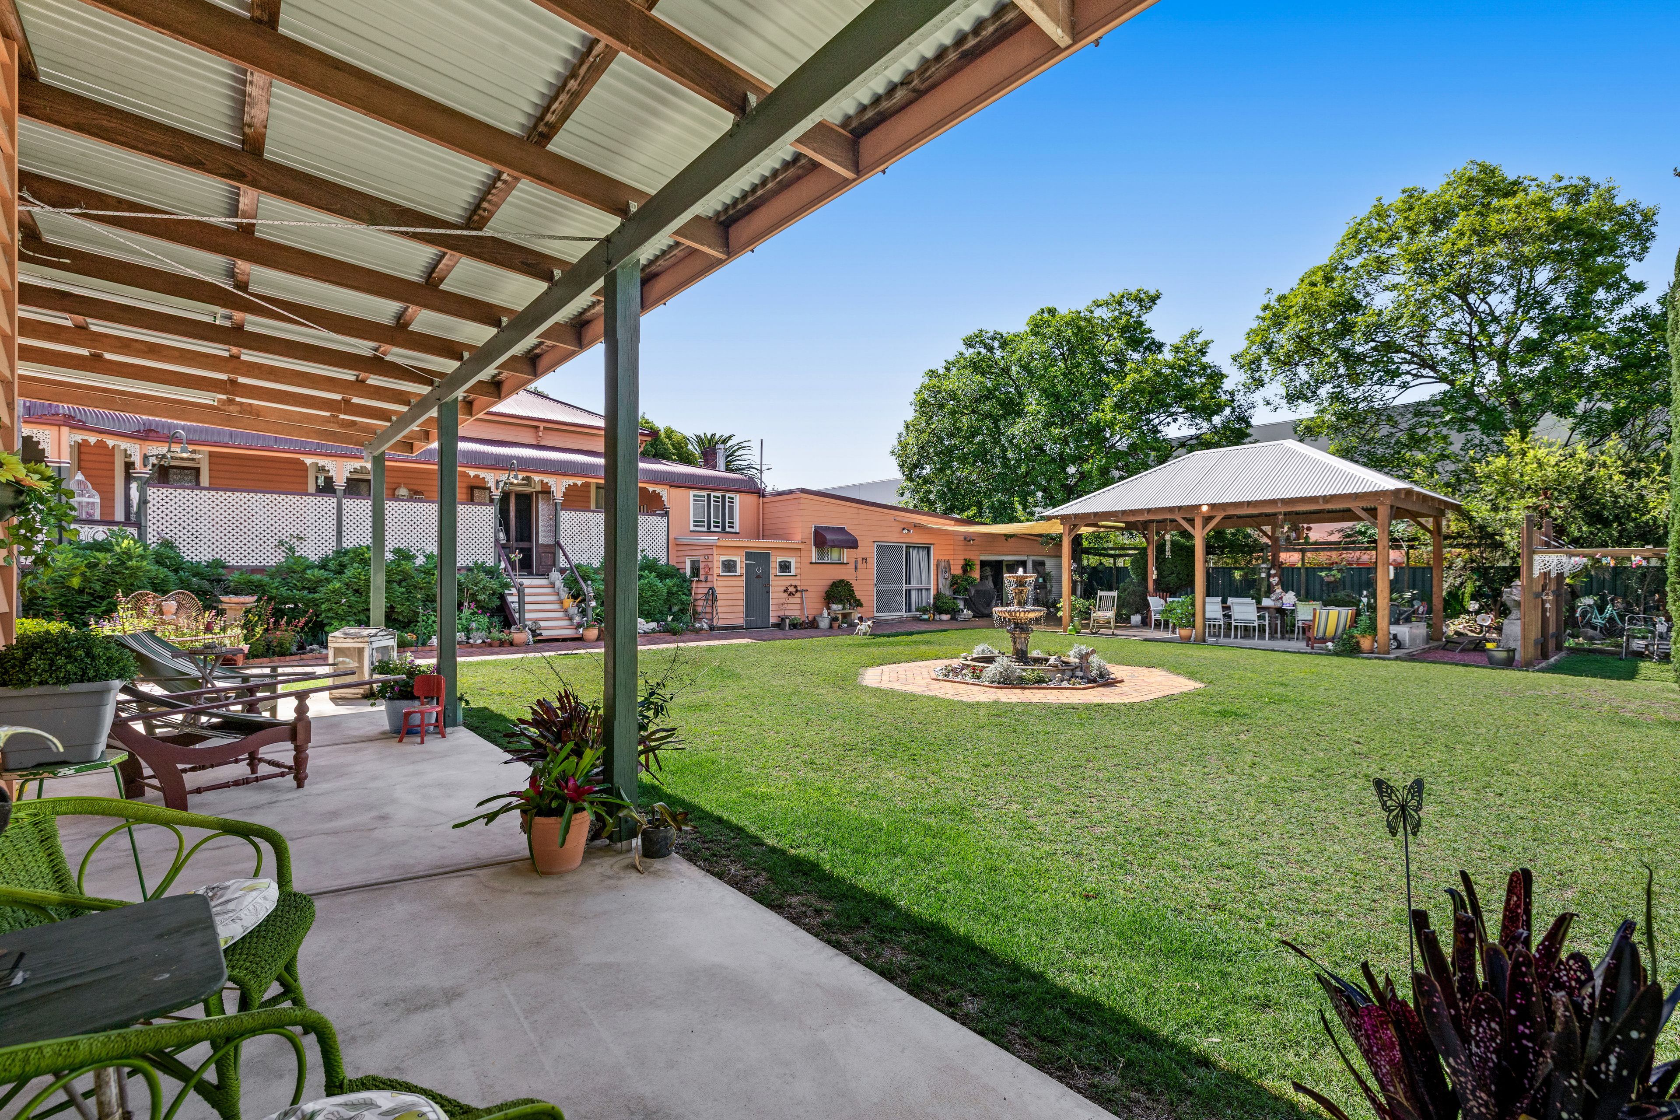
The grandeur continues outdoors, where the sweeping wrap-around verandah provides the perfect vantage point to appreciate the beautifully established gardens and expansive grounds.
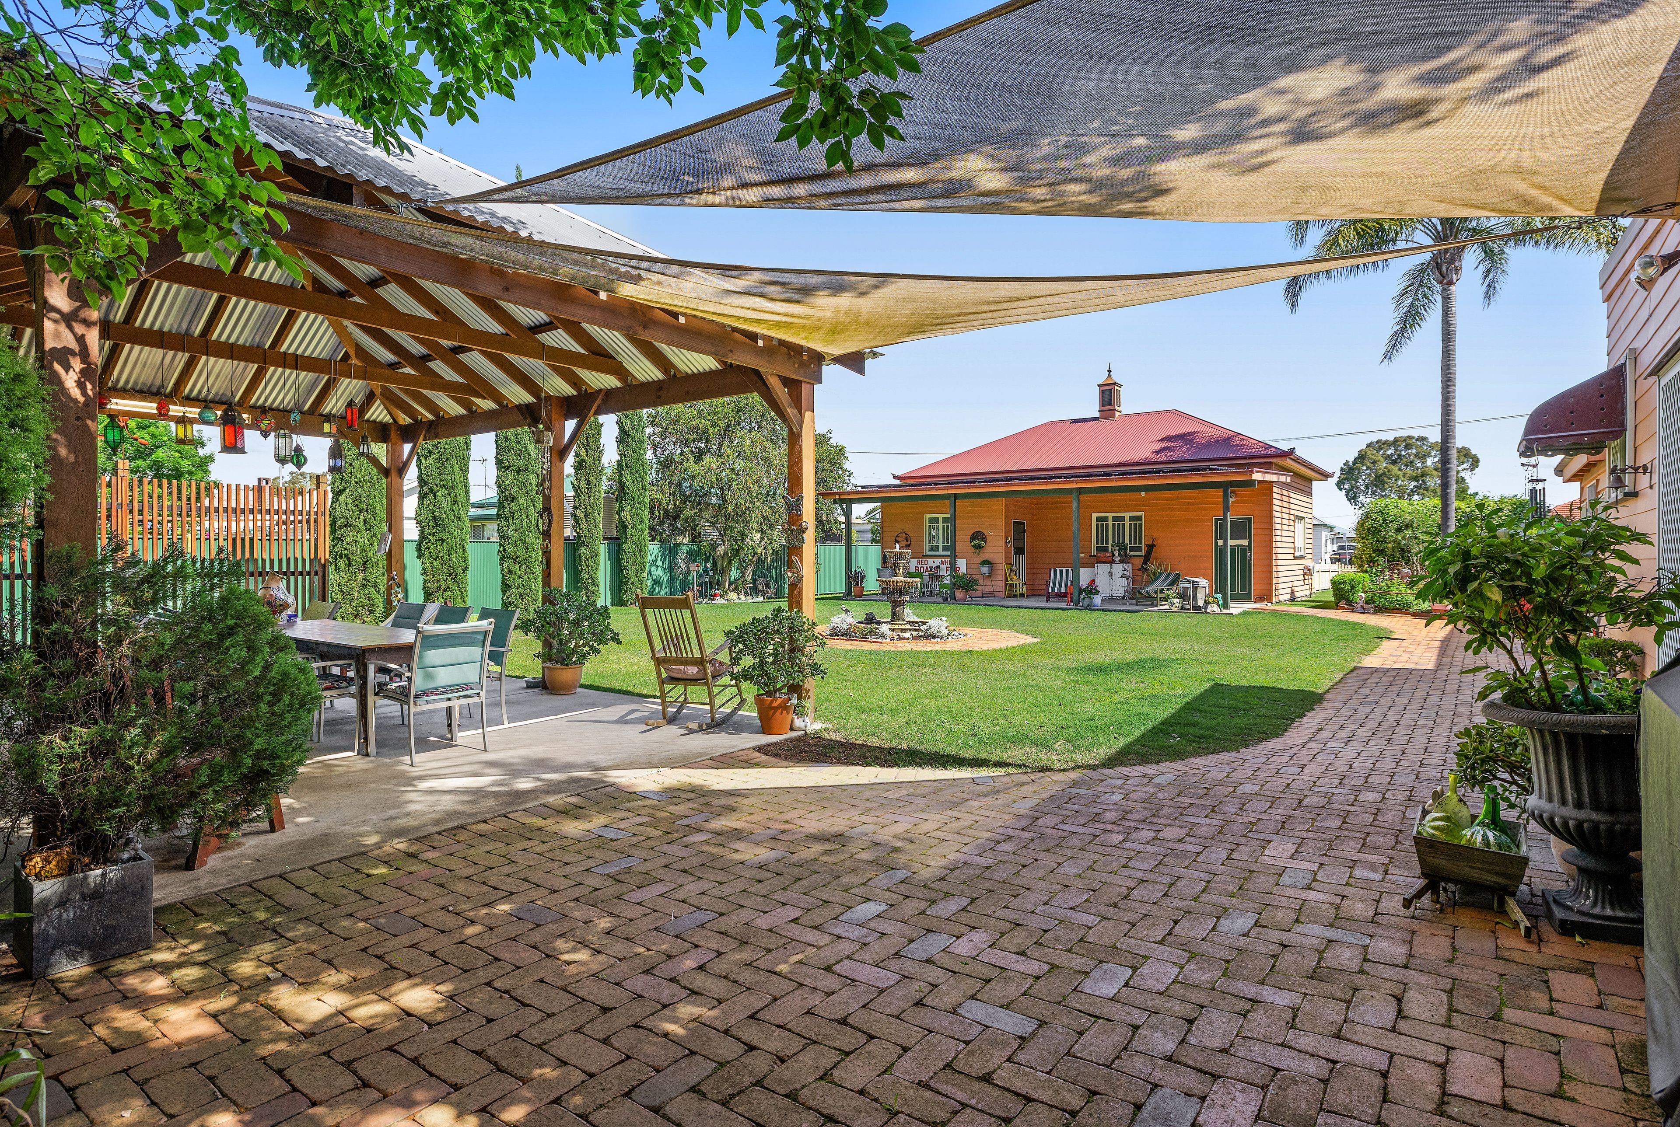
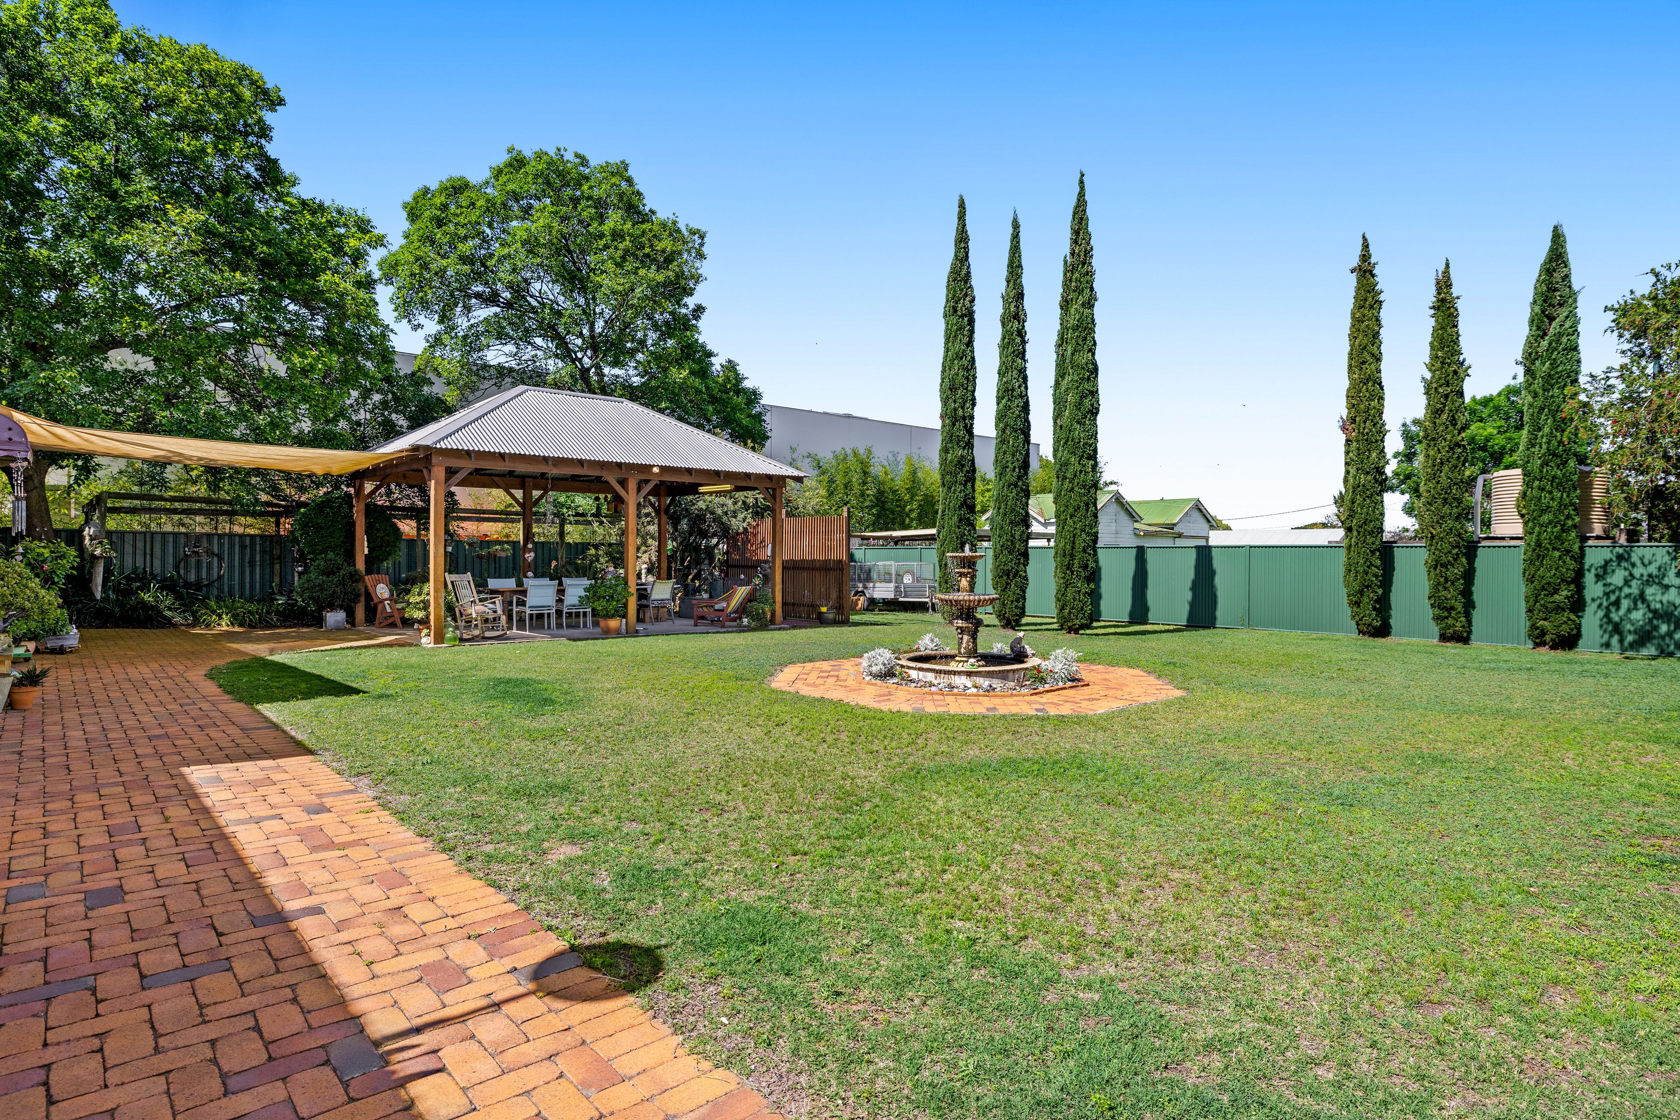
A large undercover entertaining area overlooks manicured lawns, established gardens and an elegant central fountain, creating a private and picturesque setting for gatherings, celebrations or simply enjoying the tranquility of this remarkable property.
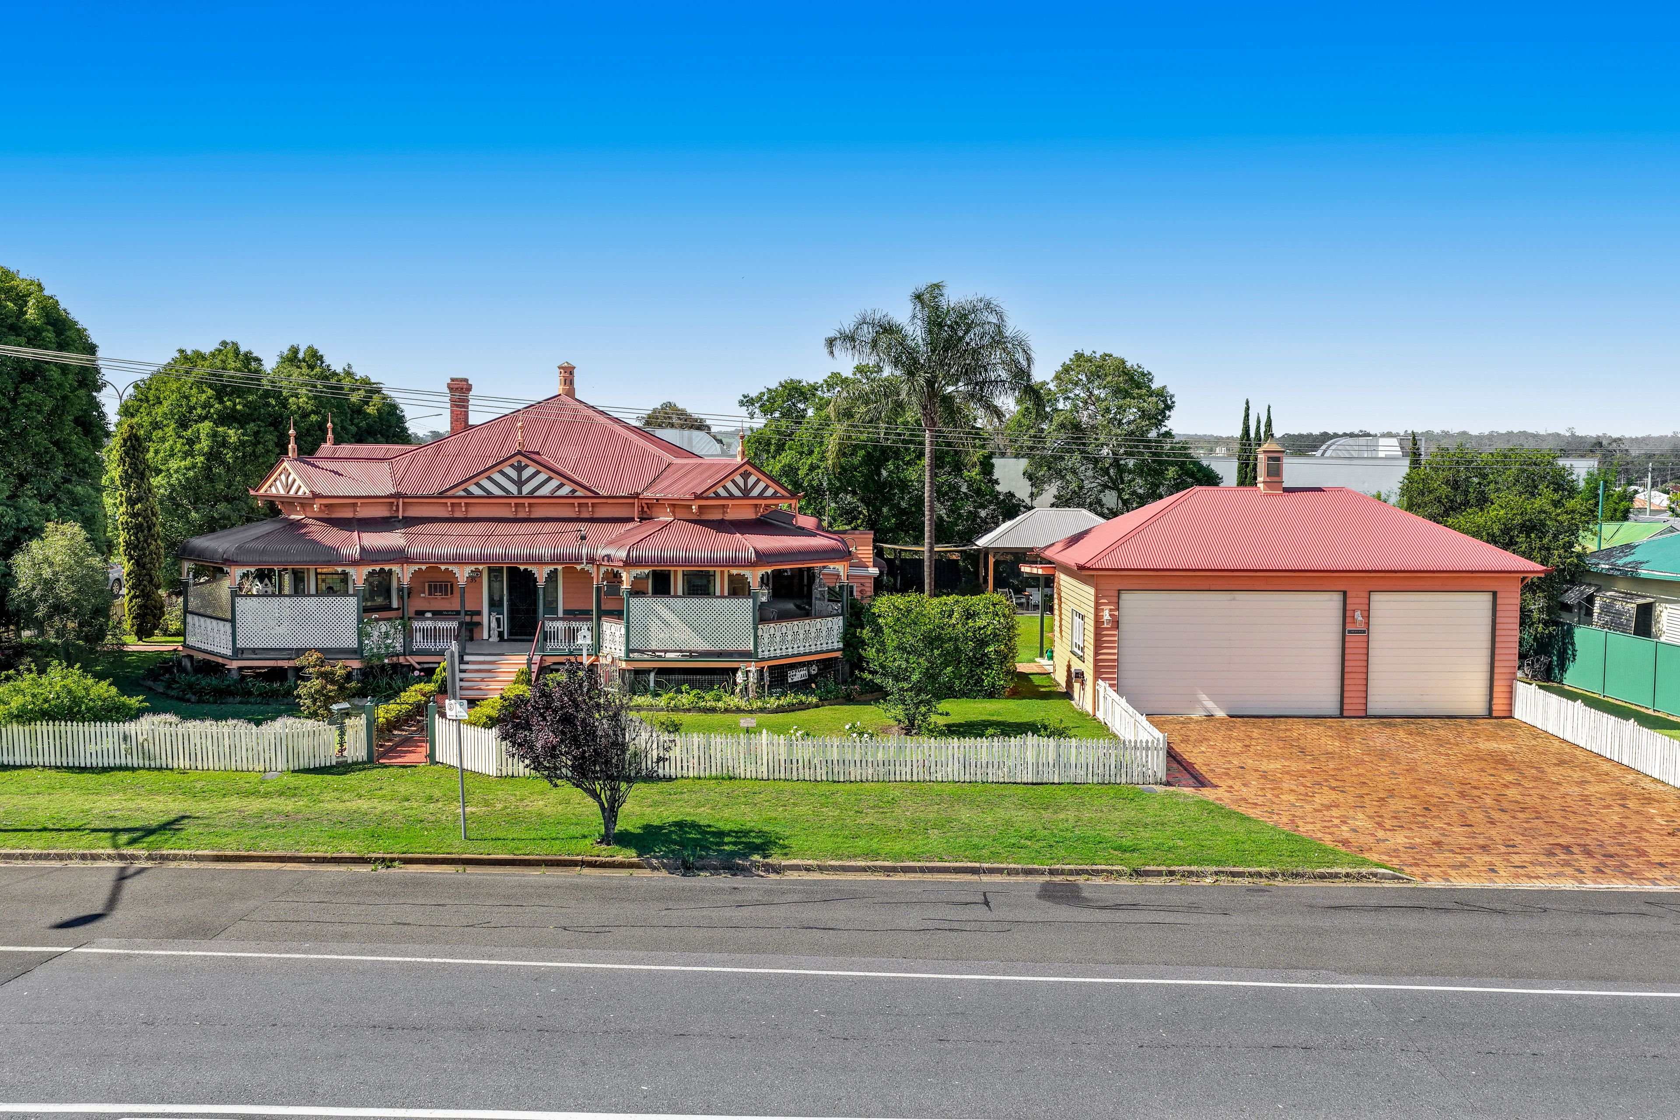
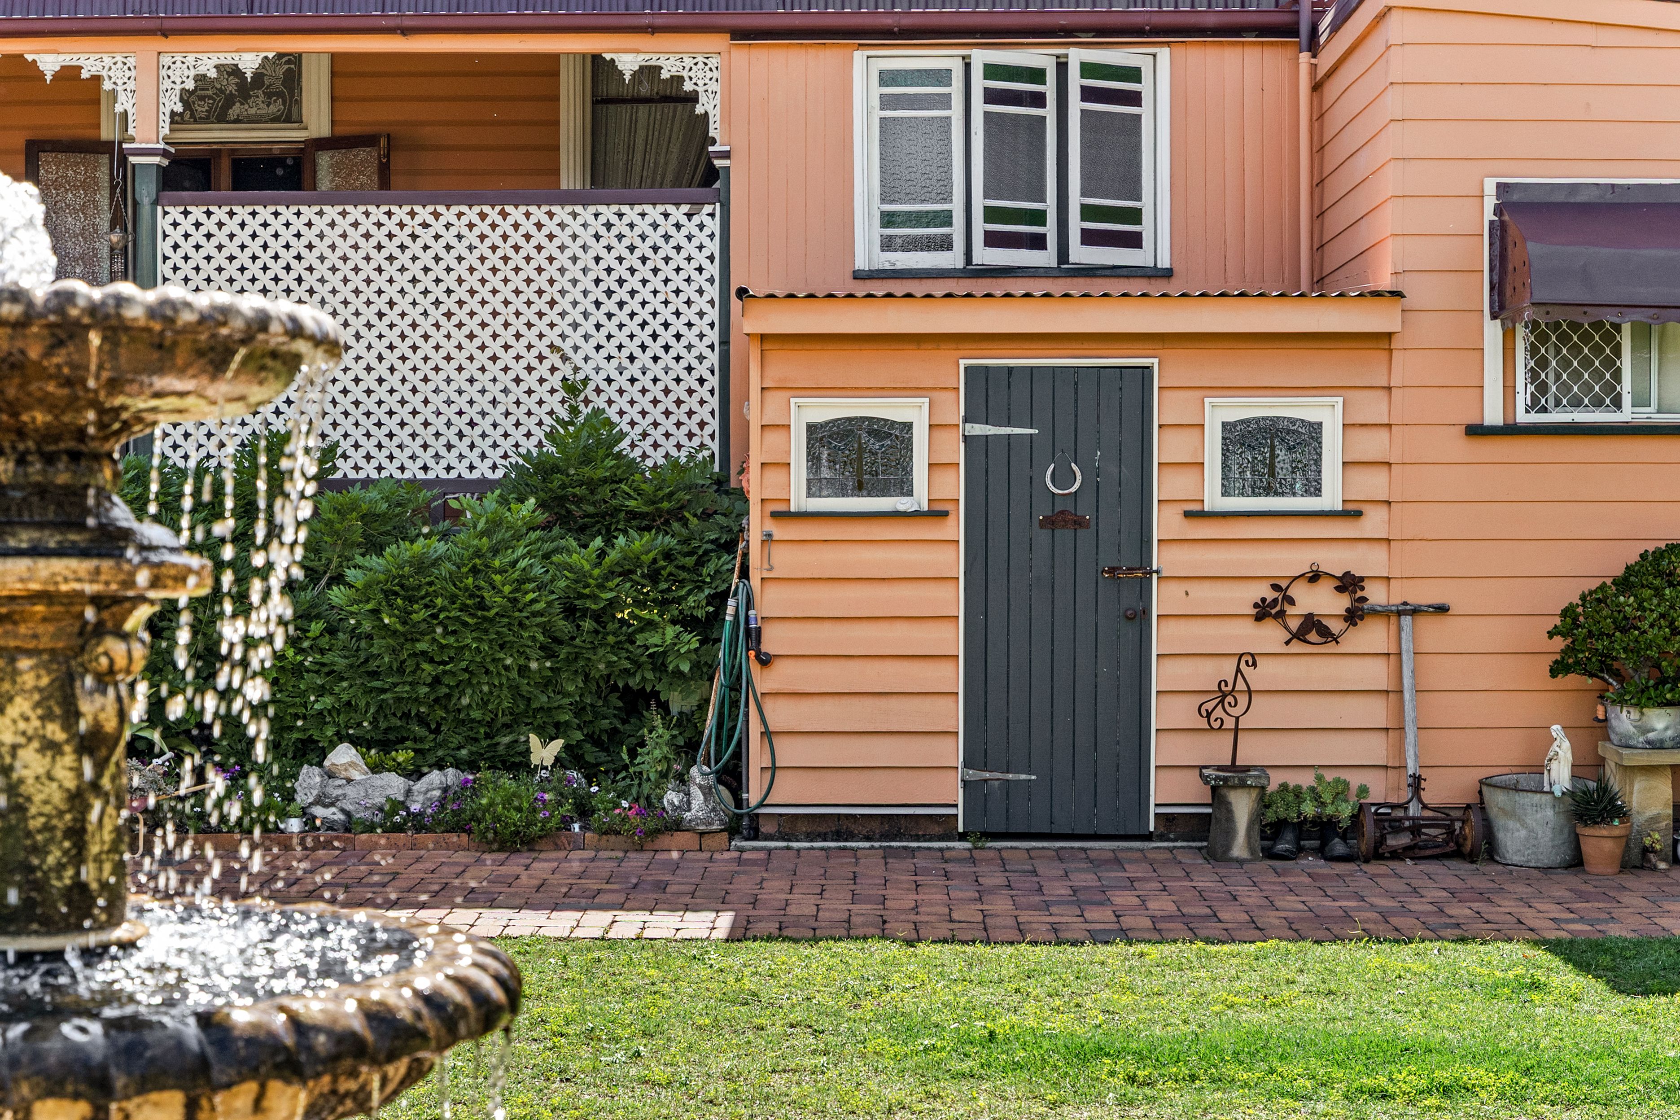
Practicality has not been overlooked, with a powered double garage and workshop featuring electric roller doors, separate potting and wood storage sheds, and an impressive purpose-built, high-clearance triple garage designed to accommodate two vehicles and a caravan. A 10kw solar power system further complements the property's modern conveniences.
A Residence of Remarkable Versatility
With its commanding presence, substantial accommodation and expansive grounds, Aberfoyle offers far more than an exceptional family residence, presenting a rare opportunity to explore its remarkable potential.
Zoned Mixed Use, this distinguished heritage property combines timeless architectural elegance with a flexible floorplan, lending itself to a variety of potential uses, including boutique accommodation, a charming bed and breakfast, professional consulting rooms or prestigious commercial premises, all subject to relevant council approvals.
Prominently positioned on Wood Street, Aberfoyle enjoys outstanding exposure and accessibility, while remaining conveniently located to Warwick's town centre and essential amenities.
A Rare Opportunity to Own a Piece of Warwick's History
Properties of Aberfoyle's architectural significance, scale and character are seldom offered to the market. This is more than an opportunity to purchase a beautiful home - it is an invitation to become the next custodian of a remarkable heritage residence.
Property Highlights
- Historic 1910 residence designed by architect Hugh Hamilton Campbell
- Expansive 1,888m2 allotment with prominent highway frontage
- Five bedrooms, including master with ensuite
- Separate office with fireplace, offering potential sixth bedroom
- Magnificent stained-glass bay windows and French doors
- Formal lounge and dining with Jetmaster wood fireplace
- Spacious kitchen with 900mm stove, dishwasher and island bench
- Multiple living and sitting rooms, including servant's bell system
- Three bathrooms, plus separate toilet
- Ornate wrap-around verandah with star lattice and cast-iron balustrading
- Expansive undercover entertaining area overlooking manicured gardens and central fountain
- Powered double garage/workshop
- Purpose built high-clearance triple garage for 2 vehicles and a caravan
- Separate potting and wood storage sheds
- 10kW solar power system
- Zoned Mixed Use - potential for boutique accommodation, hospitality or professional offices, subject to council approval.
FOR SALE BY EXPRESSIONS OF INTEREST - UNLESS SOLD PRIOR.
Closing Friday, 11 December 2026 at 4:00pm (AEST).
Discover the elegance, history and extraordinary potential of Aberfoyle for yourself.
Contact Jana Hone at Ray White Rural Warwick to arrange your private inspection and experience this exceptional residence firsthand.
BUYERS, PLEASE NOTE: While we have in preparing this information used our best endeavours to ensure that the information contained herein is true and accurate, but accept no responsibility and disclaim all liability in respect of any errors, omissions, inaccuracies or misstatements that may occur. Prospective purchasers should make their own enquiries to verify the information contained herein.
Please ensure you have read the disclaimer here https://www.raywhite.com/legal-information/. Please ask your agent if you have any further questions.
415m²
1,888m² / 0.46 acres
5 garage spaces
5
3
Next Steps:
Talk to a mortgage brokerThis property is being sold by auction or without a price and therefore a price guide can not be provided. The website may have filtered the property into a price bracket for website functionality purposes.
Agents
- Loading...
Loan Market
Loan Market mortgage brokers aren’t owned by a bank, they work for you. With access to over 60 lenders they’ll work with you to find a competitive loan to suit your needs.